
Search results for "Tray ceiling" in Home Design Ideas

 Jensen Design
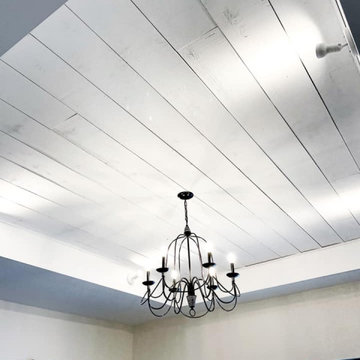
The Capital Kitchen remodel is a full down to stud remodel. We started by opening up the kitchen to the adjacent dining room which really helped create some much-needed elbow room but that was just the beginning. We moved the sink to the bay window since wall space is so limited in this kitchen. This required the original lead glass windows to be raised to allow the new counter top height to not intersect them. The real surprise piece is the tray ceiling, this was a completely unexpected upgrade that really took this kitchen to the next level. I just love this kitchen, its elegant, sophisticated, bold and quaint. I think this particular kitchen challenged my design skills as much as any kitchen ever has and I am super proud of the way it turned out. I hope you like it.


 D+D Studio LLC
Mid-sized elegant master carpeted and beige floor bedroom photo with beige walls and no fireplace
Find the right local pro for your project







 Nordic Builders Inc
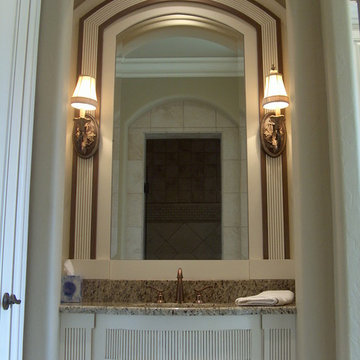
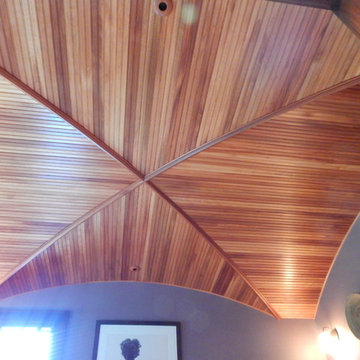
Courtesy Hagstrom Builder, Nordic builders provided sub contract finish carpentry services. Groin vault, master bath
 Custom Color and Art
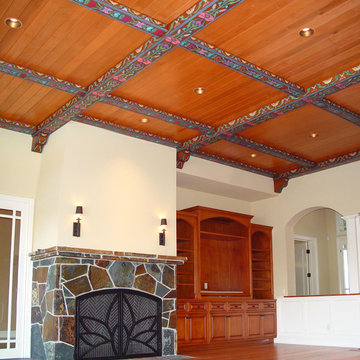
Design and exception of custom painted design for beams for Craftsman Style home.
Design of wrought iron grill. Selection of room color.
Photo credit Nathalie Tierce


 Sistine Painters
A different take on the classic leaf and vine motif is done with earth tones instead of the traditional blues, greens and browns. Given the Mediterranean feel of the rest of the residence, it's the perfect solution.
 Omega Builders
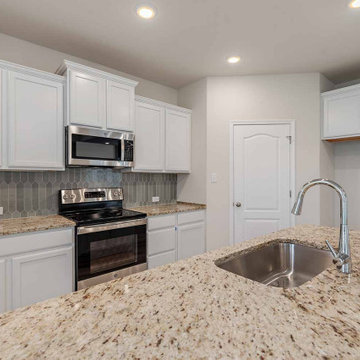
Open concept kitchen - mid-sized craftsman single-wall vinyl floor, beige floor and tray ceiling open concept kitchen idea in Austin with an undermount sink, recessed-panel cabinets, white cabinets, granite countertops, green backsplash, ceramic backsplash, stainless steel appliances, an island and beige countertops



 LGB Interiors
Robert Clark
Bedroom - traditional master dark wood floor bedroom idea in Charlotte with gray walls
Bedroom - traditional master dark wood floor bedroom idea in Charlotte with gray walls


 RW Anderson Homes
John Granen
Open concept kitchen - mid-sized contemporary l-shaped concrete floor and gray floor open concept kitchen idea in Seattle with an undermount sink, flat-panel cabinets, quartz countertops, white backsplash, stone slab backsplash, stainless steel appliances, an island and medium tone wood cabinets
Open concept kitchen - mid-sized contemporary l-shaped concrete floor and gray floor open concept kitchen idea in Seattle with an undermount sink, flat-panel cabinets, quartz countertops, white backsplash, stone slab backsplash, stainless steel appliances, an island and medium tone wood cabinets






 GHO Homes
Inspiration for a guest ceramic tile bedroom remodel in Miami with multicolored walls and no fireplace
242