
Search results for "Tray ceiling" in Home Design Ideas

 Moss Building & Design
Inspiration for an eclectic dark wood floor, black floor and tray ceiling bedroom remodel in DC Metro with white walls
 Sinclair Custom Homes, Inc
Dream It Web Design, Inc
Home design - mediterranean home design idea in Miami
Home design - mediterranean home design idea in Miami

Find the right local pro for your project
 DemNET Technologies
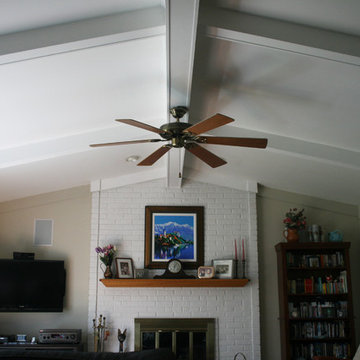
In-wall (Front) and in-ceiling (surround) speakers configured for 7.1 surround (center channel and subwoofer not shown) but most often used for an immersive music listening environment.
Project background: A whole-home re-wire. DemNET Technologies was brought in to remove and recycle old, outdated wiring, and re-wire this home with modern, high speed cable. DemNET also installed a structured wiring center and telecom rack, ran new wires to the outdoor service boxes, installed a HDTV antenna in the attic, and installed 7.1 surround sound in the family room, with a Zone 2 setup in the basement.
Photo: DemNET Technologies


 Grigsby Construction
Stacked Crown
Large open concept family room photo in Birmingham with a wall-mounted tv
Large open concept family room photo in Birmingham with a wall-mounted tv
 Transformations Custom Wood Design
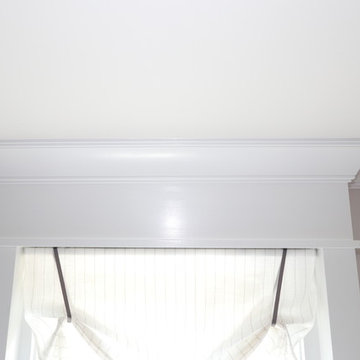
Window was framed and incorporated into the design of the bunk beds
Home design - traditional home design idea in Cincinnati
Home design - traditional home design idea in Cincinnati



 Dianne Davant and Associates
Kevin Meechan
Inspiration for a mid-sized rustic open concept medium tone wood floor living room remodel in Charlotte with beige walls, a standard fireplace and a stone fireplace
Inspiration for a mid-sized rustic open concept medium tone wood floor living room remodel in Charlotte with beige walls, a standard fireplace and a stone fireplace

 WL Kitchen & Home
We offer a wide variety of coffered ceilings, custom made in different styles and finishes to fit any space and taste.
For more projects visit our website wlkitchenandhome.com
.
.
.
#cofferedceiling #customceiling #ceilingdesign #classicaldesign #traditionalhome #crown #finishcarpentry #finishcarpenter #exposedbeams #woodwork #carvedceiling #paneling #custombuilt #custombuilder #kitchenceiling #library #custombar #barceiling #livingroomideas #interiordesigner #newjerseydesigner #millwork #carpentry #whiteceiling #whitewoodwork #carved #carving #ornament #librarydecor #architectural_ornamentation
 Transformations Custom Wood Design
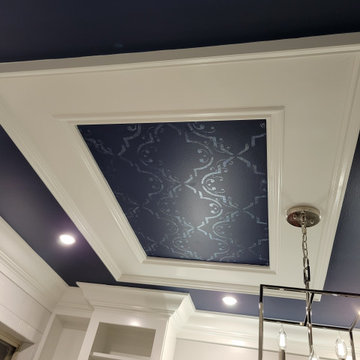
This luxurious bathroom comes complete with a custom vanity, ample drawer storage including cabinets on top of the countertop enhanced with frosted glass doors. The bathroom floor is a field of porcelain damask and diamond-shaped tiles with a border that follows the perimeter of the room including the shape of the cabinetry. Faucets for the vanity are chrome and they are offset from center for a nice symmetrical look. Delicate chrome sconces flank a 48" round mirror that makes the room feel spacious. A gray glass subway tile backsplash is continued around the entire perimeter of the shower. The shower floor is a zero-entry shower which means that it is at the same level as the bathroom floor. Damask shapes continue in the shower. They grace the back wall as a waterfall feature that highlights the rain shower head. The handle to turn on the shower is installed on the adjacent wall so the homeowners can turn on the water without getting that first cold burst. An elegant chrome chandelier is hung at the center of the vanity and extends down from the wood molding feature on the ceiling. Inside a damask-shaped pattern is stenciled for a very dramatic effect. Glass knobs were used for the vanity hardware and a glass knob follows suit on the frosted glass entry door.


 Jensen Design
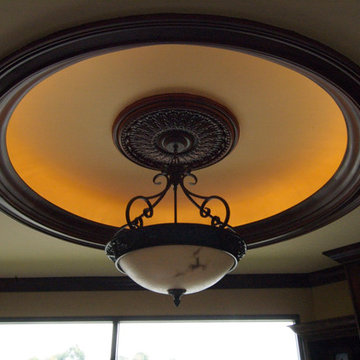
The Capital Kitchen remodel is a full down to stud remodel. We started by opening up the kitchen to the adjacent dining room which really helped create some much-needed elbow room but that was just the beginning. We moved the sink to the bay window since wall space is so limited in this kitchen. This required the original lead glass windows to be raised to allow the new counter top height to not intersect them. The real surprise piece is the tray ceiling, this was a completely unexpected upgrade that really took this kitchen to the next level. I just love this kitchen, its elegant, sophisticated, bold and quaint. I think this particular kitchen challenged my design skills as much as any kitchen ever has and I am super proud of the way it turned out. I hope you like it.

 Ambassador Home Improvement
Michael Ferrero
Inspiration for a small transitional bedroom remodel in New York
Inspiration for a small transitional bedroom remodel in New York



 Bentley Construction LLC
Bedroom - transitional master carpeted, beige floor, tray ceiling and wainscoting bedroom idea in Louisville with gray walls






 Nathan Taylor for Obelisk Home
Inspiration for a mid-sized rustic cork floor, gray floor and tray ceiling multiuse home gym remodel with brown walls


245