
Search results for "Tray ceiling" in Home Design Ideas

 Tacoma Woodworks
Example of a small classic gender-neutral medium tone wood floor reach-in closet design in Toronto with recessed-panel cabinets and white cabinets
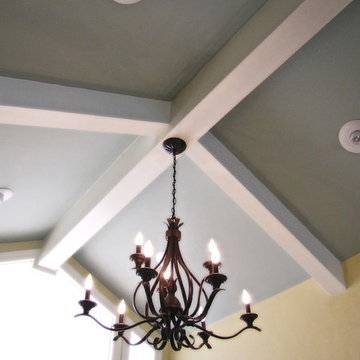


 Forza Construction Inc
Mid-sized trendy l-shaped kitchen photo in Los Angeles with an island, an undermount sink, flat-panel cabinets, medium tone wood cabinets, white backsplash and stainless steel appliances
Find the right local pro for your project

 Coastal Trim and Design LLC
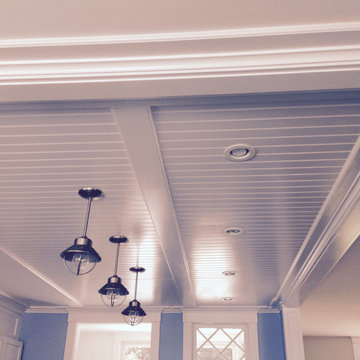
Popcorn ceiling before Shiplap added
Inspiration for a coastal home design remodel in DC Metro
Inspiration for a coastal home design remodel in DC Metro
 JayMarc Homes
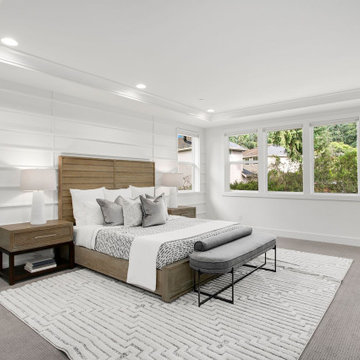
The Atwater's Primary Bedroom is a serene and inviting space with a light and airy atmosphere. The walls are adorned with white paneling, creating a clean and classic backdrop for the room. White carpet covers the floor, providing a soft and comfortable surface. A gray carpet adds a subtle touch of contrast and texture. White vents seamlessly blend into the walls, ensuring proper airflow and ventilation. A tray ceiling adds architectural interest and depth to the room, enhancing the overall design. A light wooden bed frame serves as the centerpiece of the room, bringing a natural and rustic element. Large windows allow ample natural light to fill the space, creating a bright and cheerful ambiance. White can lights provide additional illumination, ensuring a well-lit environment. White lamps on bedside tables offer both functionality and style, providing soft and warm lighting for relaxation and reading. The Atwater's Primary Bedroom showcases a harmonious blend of neutral tones, textures, and natural elements, creating a tranquil and soothing retreat.



Sponsored
Columbus, OH

Structural Remodeling
Franklin County's Heavy Timber Specialists | Best of Houzz 2020!



 Interiors by Natasha
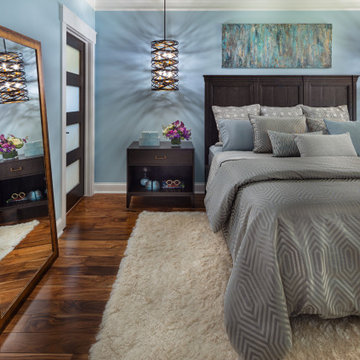
Bedroom - large contemporary master medium tone wood floor, brown floor and tray ceiling bedroom idea in Atlanta with blue walls

 Design Directives, LLC
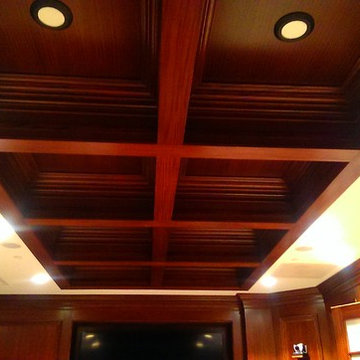
Beautiful executive office with wood ceiling, stone fireplace, built-in cabinets and floating desk. Visionart TV in Fireplace. Cabinets are redwood burl and desk is Mahogany.
Project designed by Susie Hersker’s Scottsdale interior design firm Design Directives. Design Directives is active in Phoenix, Paradise Valley, Cave Creek, Carefree, Sedona, and beyond.
For more about Design Directives, click here: https://susanherskerasid.com/

 Mosaic Architects Boulder
Jim Bartsch
Bathroom - traditional white tile mosaic tile floor bathroom idea in Santa Barbara with an undermount sink, white cabinets, marble countertops, an undermount tub, white walls, shaker cabinets and white countertops
Bathroom - traditional white tile mosaic tile floor bathroom idea in Santa Barbara with an undermount sink, white cabinets, marble countertops, an undermount tub, white walls, shaker cabinets and white countertops

 Southeast Studios Inc.
Greg Mix
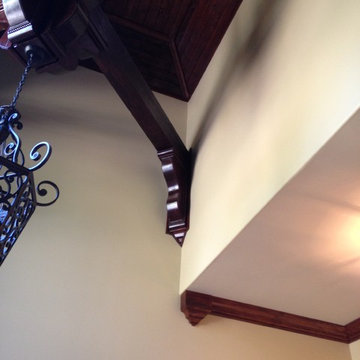
Bedroom - huge traditional dark wood floor bedroom idea in Atlanta with beige walls
Bedroom - huge traditional dark wood floor bedroom idea in Atlanta with beige walls

Sponsored
Fredericksburg, OH

High Point Cabinets
Columbus' Experienced Custom Cabinet Builder | 4x Best of Houzz Winner
 Mural Art - Wall Murals and Custom Paintings
Tom Taylor of www.MuralArt.com
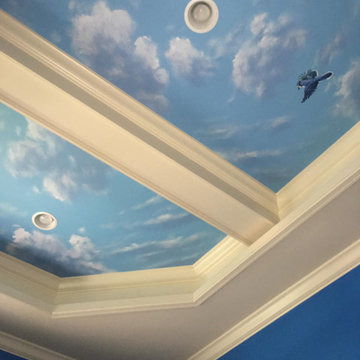
Home design - tropical home design idea in Orlando
Home design - tropical home design idea in Orlando








248