
Search results for "Tray ceiling" in Home Design Ideas

 Phillips Brothers Contracting Inc.
The master bath features mosaic tile work around the tub and shower. The rich wood cabinetry really offsets the tile beautifully. This shows the tray ceiling over the tub in the master bath.

 Eppright Homes, LLC
Transitional medium tone wood floor, brown floor, exposed beam and tray ceiling bedroom photo in Austin with gray walls

 Wet Paint Productions
Studio 7elevenths
Example of a large tuscan built-in desk carpeted study room design in Phoenix with green walls
Example of a large tuscan built-in desk carpeted study room design in Phoenix with green walls
Find the right local pro for your project


 User
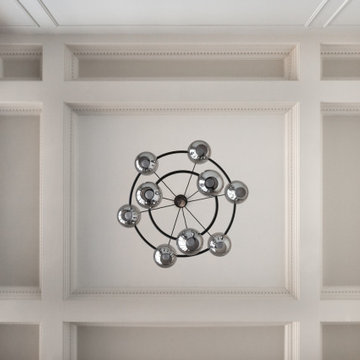
A J. Cottingham original design. We added large shadow boxes to brake up the space and add dimension to the ceiling. Then we centered the lighting in the new boxes. Finely Decorative Painting and Wall Finishes masterfully painted the room. The walls with pull of Faux stone, glazed trim and glazed ceiling.
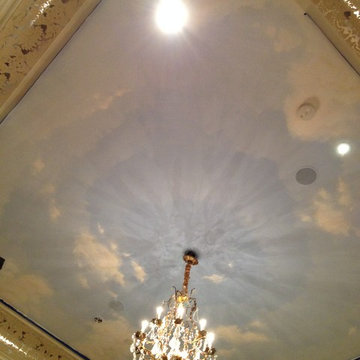


 Mural Art - Wall Murals and Custom Paintings
Tom Taylor www.MuralArt.com
Example of a trendy dining room design in DC Metro
Example of a trendy dining room design in DC Metro



 Parkyn Design
Striking transitional bedroom.
Example of a large transitional guest porcelain tile, multicolored floor, tray ceiling and wallpaper bedroom design in Toronto with gray walls
Example of a large transitional guest porcelain tile, multicolored floor, tray ceiling and wallpaper bedroom design in Toronto with gray walls



 Odom Design, LLC
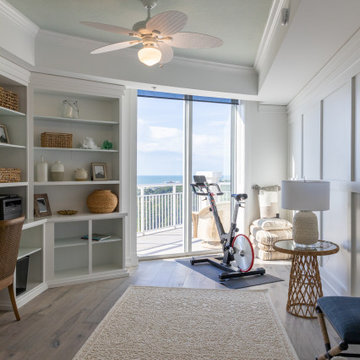
Mid-sized beach style master medium tone wood floor, gray floor, tray ceiling and wall paneling bedroom photo with white walls and no fireplace

 Patricia Delaney
Shimmerstone in two layers with Modern Masters Champagne wash.
Entryway - eclectic entryway idea in New Orleans
Entryway - eclectic entryway idea in New Orleans

 A Work of Art
An ethereal metallic barrel ceiling created with Design 7 Seven. Just add bubbles for the perfect escape! Hope you get some time to pamper yourself this weekend!
Artist, Sandra Gonzalez - A Work of Art!

Sponsored
Columbus, OH

Hope Restoration & General Contracting
Columbus Design-Build, Kitchen & Bath Remodeling, Historic Renovations
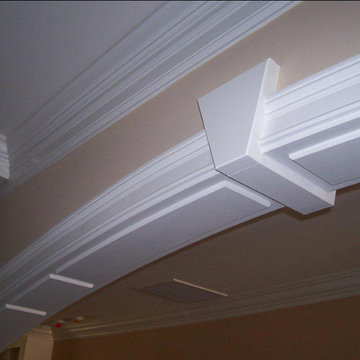


 Shaw Remodeling
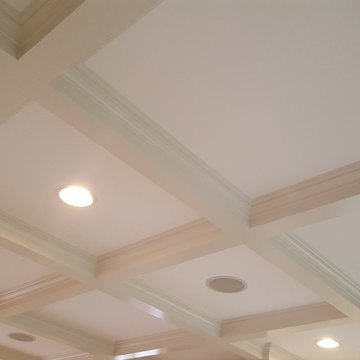
 - We removed the dividing wall between formal living room and family room, added columns with half walls with built in shelving, and constructed custom built ins around the fireplace. We also added coffered ceilings to finish off the space. #remodeling #interiordesign #renovation



 Draperies By Stephanie
Medium tone wood floor living room photo in New Orleans with beige walls, a standard fireplace, a stone fireplace and a wall-mounted tv


249