
Search results for "Tray ceiling" in Home Design Ideas

 La Casa Builders Inc.
Dino Tonn Photography
Inspiration for a mid-sized mediterranean master beige tile and limestone tile limestone floor alcove shower remodel in Phoenix with raised-panel cabinets, dark wood cabinets, limestone countertops, an undermount sink, beige walls, an undermount tub and a one-piece toilet
Inspiration for a mid-sized mediterranean master beige tile and limestone tile limestone floor alcove shower remodel in Phoenix with raised-panel cabinets, dark wood cabinets, limestone countertops, an undermount sink, beige walls, an undermount tub and a one-piece toilet


 Joni Spear Interior Design
With the original tray ceiling being a dominant feature in this space we decided to add a luxurious damask wall covering to make the room more elegant. The abstract rug adds a touch of modernity. Host and hostess chairs were custom-made for the project.
Find the right local pro for your project

 Built By Newkirk
Jeri Koegel
Example of a mid-sized arts and crafts l-shaped light wood floor and beige floor kitchen design in Los Angeles with an undermount sink, shaker cabinets, white cabinets, stainless steel appliances, quartzite countertops, white backsplash, stone slab backsplash and an island
Example of a mid-sized arts and crafts l-shaped light wood floor and beige floor kitchen design in Los Angeles with an undermount sink, shaker cabinets, white cabinets, stainless steel appliances, quartzite countertops, white backsplash, stone slab backsplash and an island

 RJS Custom Homes LLC
Living Room Ceiling in Mother In Law Suite. RJS Custom Homes LLC
Example of a large classic open concept living room design with gray walls
Example of a large classic open concept living room design with gray walls

 Urban Treehouse
Tray ceiling
Mid-sized elegant u-shaped medium tone wood floor eat-in kitchen photo in Los Angeles with an undermount sink, beaded inset cabinets, white cabinets, granite countertops, stainless steel appliances and no island
Mid-sized elegant u-shaped medium tone wood floor eat-in kitchen photo in Los Angeles with an undermount sink, beaded inset cabinets, white cabinets, granite countertops, stainless steel appliances and no island





 Cole Harris Associates LLC
Kitchen - country u-shaped medium tone wood floor and brown floor kitchen idea in New York with a farmhouse sink, gray cabinets, marble countertops, white backsplash, ceramic backsplash, stainless steel appliances, an island, recessed-panel cabinets and white countertops

 Whipple Russell Architects
Laurel Way Beverly Hills modern home luxury foyer with pivot door, glass walls & floor, & stacked stone textured walls. Photo by William MacCollum.
Foyer - huge contemporary white floor and tray ceiling foyer idea in Los Angeles with white walls and a dark wood front door
Foyer - huge contemporary white floor and tray ceiling foyer idea in Los Angeles with white walls and a dark wood front door
 WA Construct
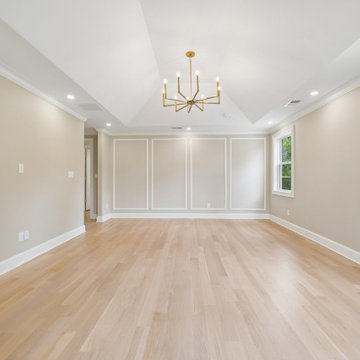
Bedroom with a picture-frame accent wall, tray ceiling, and sputnik chandelier, in a Teaneck, NJ home addition and remodel by WA Construct.
Bedroom - transitional bedroom idea in New York
Bedroom - transitional bedroom idea in New York

 Heritage Architecture
Enclosed dining room - mid-sized coastal medium tone wood floor enclosed dining room idea in San Francisco with blue walls, a standard fireplace and a tile fireplace


 KKongDesigns
Example of a transitional master dark wood floor bedroom design in Atlanta with gray walls

 Moldovan Interior Design
This New Vernon kitchen features tons of metallic elements through appliances, but counteracts that with natural wood and stone textures as seen through the wood posts, beams and stone floors.
 WA Construct
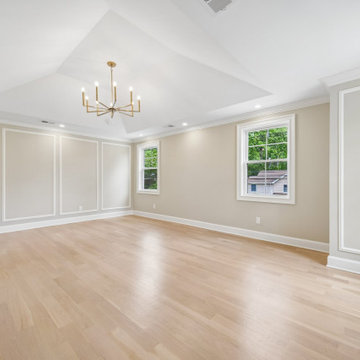
Bedroom with a picture-frame accent wall, tray ceiling, and sputnik chandelier, in a Teaneck, NJ home addition and remodel by WA Construct.
Inspiration for a transitional bedroom remodel in New York
Inspiration for a transitional bedroom remodel in New York

 Starr Homes
Inspiration for a rustic carpeted bedroom remodel in Kansas City with beige walls, a standard fireplace and a stone fireplace

Sponsored
Fredericksburg, OH

High Point Cabinets
Columbus' Experienced Custom Cabinet Builder | 4x Best of Houzz Winner

 Vita Design Group
Study room - contemporary built-in desk medium tone wood floor study room idea in New York

 Greenright Design
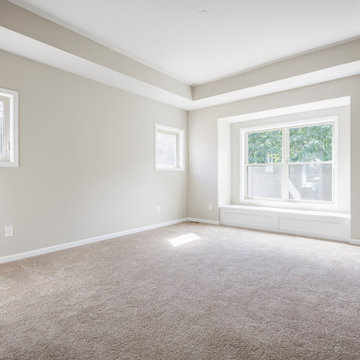
Transom window was installed to provide light while maintaining privacy. The tray ceiling adds volume to the space.
Master tray ceiling bedroom photo in Bridgeport
Master tray ceiling bedroom photo in Bridgeport

45