
Search results for "Tray ceiling" in Home Design Ideas
 Keel Custom Homes
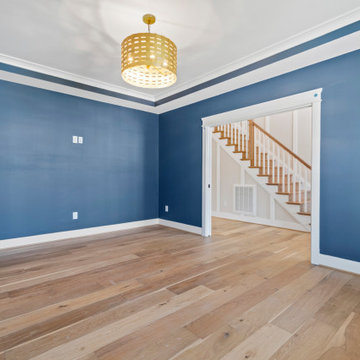
Deep blue walls and a brass pendant fill a study off the foyer.
Example of an arts and crafts dining room design in Richmond
Example of an arts and crafts dining room design in Richmond

 RD Architecture, LLC
Photography by Juliana Franco
Inspiration for a mid-sized mid-century modern open concept dark wood floor and brown floor family room remodel in Houston with white walls, no fireplace and a wall-mounted tv
Inspiration for a mid-sized mid-century modern open concept dark wood floor and brown floor family room remodel in Houston with white walls, no fireplace and a wall-mounted tv

 Carrie Nicholson, RB, BIC, HL1 Director
Open concept master suite with Mahogany pocket doors & screen, Brazilian teak floor, Hand painted wall mural by local artist Deb Thompson, Grass cloth + wood beam ceilings, and His & hers walk in closets with built in organizers and dresser .
Find the right local pro for your project
 William Weseman Construction
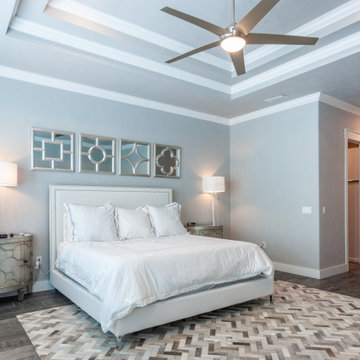
A spacious primary suite anchored by an architectural double tray ceiling, offering a serene, light-filled retreat with room to relax and unwind—another example of the custom design details William Weseman Construction builds into every Newberry, FL luxury home.


 Brandon Architects, Inc.
Bedroom - contemporary master bedroom idea in Orange County with white walls and no fireplace

Home theater - traditional enclosed home theater idea in Los Angeles with beige walls and a projector screen

Sponsored
Columbus, OH

Hope Restoration & General Contracting
Columbus Design-Build, Kitchen & Bath Remodeling, Historic Renovations

 Freestyle Interiors
Inspiration for a large contemporary master carpeted and beige floor bedroom remodel in Miami with beige walls

 Baron Construction and Remodeling
Baron Construction & Remodeling Co.
Kitchen Remodel & Design
Complete Home Remodel & Design
Master Bedroom Remodel
Dining Room Remodel
Example of a large beach style u-shaped light wood floor and beige floor eat-in kitchen design in San Francisco with recessed-panel cabinets, gray cabinets, white backsplash, stainless steel appliances, a peninsula, white countertops, a farmhouse sink, marble countertops and ceramic backsplash
Example of a large beach style u-shaped light wood floor and beige floor eat-in kitchen design in San Francisco with recessed-panel cabinets, gray cabinets, white backsplash, stainless steel appliances, a peninsula, white countertops, a farmhouse sink, marble countertops and ceramic backsplash

 Jane Reece Interiors
At the Four Seasons Residence in Austin, R Designs transformed this otherwise bland high-rise condo into a slick and bold space using multiple wall-coverings, ceiling coverings (leather, suede, fabric and paper), custom Italian furnishings and unique custom lighting.

 JPM Construction
 offers complete support for designing, building, and renovating homes in Atherton, Menlo Park, Portola Valley, and surrounding mid-peninsula areas. With a focus on high-quality craftsmanship and professionalism, our clients can expect premium end-to-end service.
The promise of JPM is unparalleled quality both on-site and off, where we value communication and attention to detail at every step. Onsite, we work closely with our own tradesmen, subcontractors, and other vendors to bring the highest standards to construction quality and job site safety. Off site, our management team is always ready to communicate with you about your project. The result is a beautiful, lasting home and seamless experience for you.

Study room - mid-sized traditional freestanding desk dark wood floor study room idea in New York with gray walls

 JMJ Custom Homes
Kristin Bivins
Kitchen/dining room combo - mid-sized kitchen/dining room combo idea with blue walls
Kitchen/dining room combo - mid-sized kitchen/dining room combo idea with blue walls



 Create Luck Realty, Design & Lifestyle, LLC
Inspiration for a contemporary medium tone wood floor dining room remodel in Las Vegas with beige walls and no fireplace
 Nailed It Tallahassee LLC
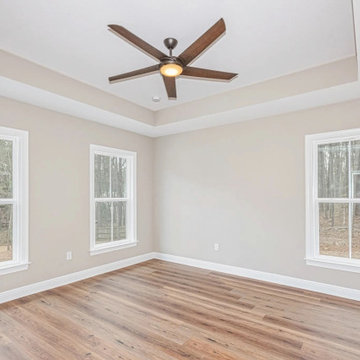
This spacious, unfurnished bedroom features warm brown wood-look flooring and neutral beige walls. A striking tray ceiling draws the eye upward, complemented by a dark wood ceiling fan with integrated lighting. Natural light pours in through multiple white-trimmed windows showcasing exterior views.

 Jennifer Grey Interiors Design & Color Specialist
Inspiration for a mid-sized eclectic open concept carpeted and beige floor living room remodel in Los Angeles with gray walls, no fireplace and a tv stand

 Kukk Architecture & Design
Example of a tuscan medium tone wood floor and tray ceiling home gym design in Miami



 Complete Building and Design Inc
Example of a large trendy formal and open concept marble floor and white floor living room design in Miami with white walls, no tv, a ribbon fireplace and a stone fireplace


 User
Jacob Snavely
Living room - coastal formal and enclosed dark wood floor living room idea in New York with beige walls
Living room - coastal formal and enclosed dark wood floor living room idea in New York with beige walls
47