
Search results for "Tray ceiling" in Home Design Ideas

 Bernard Andre Photography
Pacific Peninsula Group
I am the photographer and cannot answer any questions regarding the design, finishing, or furnishing. For any question you can contact the architect:

 Fratantoni Luxury Estates Design/Build/Remodeling
Luxurious and inspiring spaces with Tray Ceilings by Fratantoni Luxury Estates.
Follow us on Facebook, Pinterest, Twitter and Instagram for more inspiring photos!!

 Coastal Home Photography, llc
Glenn Johnson, Sarasota, FL
Asian bedroom photo in Tampa with beige walls
Asian bedroom photo in Tampa with beige walls
Find the right local pro for your project

 Le Reve Design & Assoc.
John Klycinski
Inspiration for a transitional carpeted and beige floor bedroom remodel in San Francisco with gray walls
Inspiration for a transitional carpeted and beige floor bedroom remodel in San Francisco with gray walls

 WINN Design+Build
Stacy Zarin Goldberg
Large transitional u-shaped dark wood floor eat-in kitchen photo in DC Metro with an undermount sink, shaker cabinets, white cabinets, granite countertops, beige backsplash, ceramic backsplash, stainless steel appliances and an island
Large transitional u-shaped dark wood floor eat-in kitchen photo in DC Metro with an undermount sink, shaker cabinets, white cabinets, granite countertops, beige backsplash, ceramic backsplash, stainless steel appliances and an island

 AC Dwellings, llc & AT Dwellings, llc
Inspiration for a mediterranean bedroom remodel in Oklahoma City with beige walls



Sponsored
Columbus, OH

Hope Restoration & General Contracting
Columbus Design-Build, Kitchen & Bath Remodeling, Historic Renovations

 HU-489631152
Home office - transitional freestanding desk dark wood floor, brown floor, tray ceiling, wallpaper ceiling and wall paneling home office idea in Los Angeles with gray walls

 Nicole Benveniste Interior Design
David Duncan Livingston
For this ground up project in one of Lafayette’s most prized neighborhoods, we brought an East Coast sensibility to this West Coast residence. Honoring the client’s love of classical interiors, we layered the traditional architecture with a crisp contrast of saturated colors, clean moldings and refined white marble. In the living room, tailored furnishings are punctuated by modern accents, bespoke draperies and jewelry like sconces. Built-in custom cabinetry, lasting finishes and indoor/outdoor fabrics were used throughout to create a fresh, elegant yet livable home for this active family of five.

 Jon Brouse AIA & Associates, Inc.
Large transitional dark wood floor dining room photo in Los Angeles with white walls and no fireplace

 The Cabinetshop of South Florida
Ostrich Skin leather headboard, and bed surround
Bedroom - large contemporary master dark wood floor and brown floor bedroom idea in Miami with gray walls and no fireplace
Bedroom - large contemporary master dark wood floor and brown floor bedroom idea in Miami with gray walls and no fireplace

 Builders Door & Window
Inspiration for a large transitional marble floor foyer remodel in Phoenix with white walls and a dark wood front door

 DWL Photography
, Lindsey and Dayran Watson
Bedroom - transitional carpeted bedroom idea in Salt Lake City with gray walls
Bedroom - transitional carpeted bedroom idea in Salt Lake City with gray walls



 Frontier Builders
Example of a transitional l-shaped medium tone wood floor and brown floor kitchen design in Omaha with shaker cabinets, gray cabinets, white backsplash, stainless steel appliances, an island and gray countertops

 ArchitecTor, PC
Nestled in its own private and gated 10 acre hidden canyon this spectacular home offers serenity and tranquility with million dollar views of the valley beyond. Walls of glass bring the beautiful desert surroundings into every room of this 7500 SF luxurious retreat. Thompson photographic
 Jeff Scalise Building Contractor, Inc.
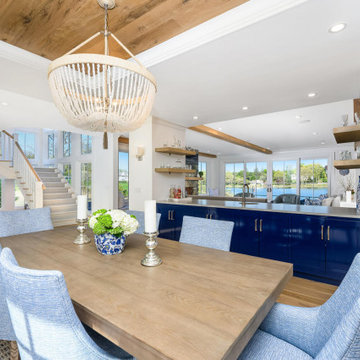
Dining room with a white oak tray ceiling and a beaded chandelier, open to the family room and the water beyond. A navy bar with floating white oak shelves runs along the back wall.





 User
Photo by Tria Giovan
Inspiration for a transitional enclosed family room remodel in New York with blue walls
Inspiration for a transitional enclosed family room remodel in New York with blue walls
49