
Search results for "Tray ceiling" in Home Design Ideas


 Lighthouse Contracting Group
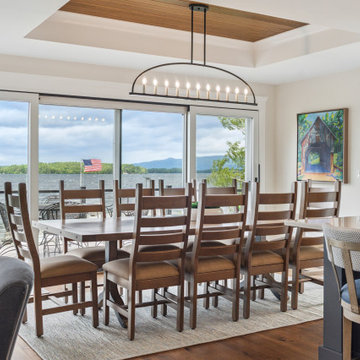
This lakeside dining space captures the essence of indoor-outdoor living with sweeping Lake Winnipesaukee views framed by floor-to-ceiling glass doors. Warm wood accents, a tray ceiling, and a modern linear chandelier create a relaxed yet refined atmosphere—perfect for gathering with family and friends while taking in the scenery.

 Nailed It Tallahassee LLC
This spacious open-concept living and kitchen area features warm wood flooring and a striking tray ceiling with wooden beams and a ceiling fan. The kitchen showcases white cabinetry, a dark island, and a herringbone tile backsplash, combining neutral tones with natural wood textures throughout.
Find the right local pro for your project

 Studio M Interiors
Scott Amundson Photography
Large transitional master carpeted and beige floor bedroom photo in Minneapolis with gray walls and no fireplace
Large transitional master carpeted and beige floor bedroom photo in Minneapolis with gray walls and no fireplace


 Jacob Lilley Architects
Greg Premru
Open concept kitchen - large traditional galley light wood floor open concept kitchen idea in Boston with a farmhouse sink, beaded inset cabinets, white cabinets, soapstone countertops, black backsplash, stone slab backsplash, stainless steel appliances and two islands
Open concept kitchen - large traditional galley light wood floor open concept kitchen idea in Boston with a farmhouse sink, beaded inset cabinets, white cabinets, soapstone countertops, black backsplash, stone slab backsplash, stainless steel appliances and two islands

 Clifford M. Scholz Architects, LLC
Inspiration for a mid-sized coastal light wood floor family room remodel in Tampa with no fireplace and a media wall

Sponsored
Westerville, OH

Custom Home Works
Franklin County's Award-Winning Design, Build and Remodeling Expert


 Ziman Development Inc
bay view, bayfront, beach home, wood ceiling, tray ceiling, custom home, jersey shore, long beach island, new construction
Beach style dark wood floor and brown floor dining room photo in New York with beige walls
Beach style dark wood floor and brown floor dining room photo in New York with beige walls

 Wyckoff Heating Cooling
Living room - mid-sized modern formal and open concept light wood floor and beige floor living room idea with beige walls, a standard fireplace, a metal fireplace and no tv


 Marre Design Group
Inspiration for a mid-sized timeless underground carpeted basement remodel in Calgary with white walls and no fireplace

 Touchstone Living
Example of a mid-sized transitional ceramic tile dining room design in Las Vegas with beige walls and no fireplace



 FAB Architecture
Nick Johnson
Inspiration for a huge contemporary u-shaped medium tone wood floor eat-in kitchen remodel in Austin with an undermount sink, paneled appliances, two islands, flat-panel cabinets, light wood cabinets and marble countertops
Inspiration for a huge contemporary u-shaped medium tone wood floor eat-in kitchen remodel in Austin with an undermount sink, paneled appliances, two islands, flat-panel cabinets, light wood cabinets and marble countertops

Example of a bedroom mid-century modern girl light wood floor and beige floor kids' bedroom design with pink walls

Sponsored
Westerville, OH
Custom Home Works
Franklin County's Award-Winning Design, Build and Remodeling Expert

 Spacecrafting / Architectural Photography
Builder: John Kraemer & Sons, Inc. - Architect: Charlie & Co. Design, Ltd. - Interior Design: Martha O’Hara Interiors - Photo: Spacecrafting Photography

 Tennessee Valley Homes, INC
Showcase Photographers
Example of a classic girl dark wood floor nursery design in Nashville
Example of a classic girl dark wood floor nursery design in Nashville

 Beazer Homes
Elissa Plan - Master Bedroom
Bedroom - traditional master carpeted bedroom idea in Houston with beige walls
Bedroom - traditional master carpeted bedroom idea in Houston with beige walls
66