
Search results for "Tray ceiling" in Home Design Ideas
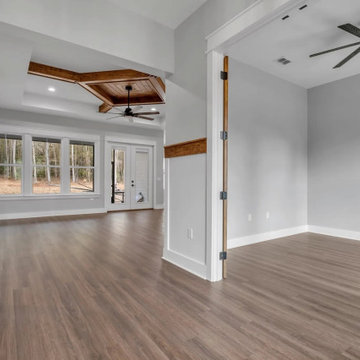
 Nailed It Tallahassee LLC
This open-concept living space features warm wood laminate flooring, light gray walls, and white trim. A striking geometric wood tray ceiling with exposed beams anchors the main area, while adjacent rooms showcase black ceiling fans, natural wood accents, and expansive windows overlooking a wooded exterior.

 Robert Granoff
Willey Design LLC
© Robert Granoff
Transitional dark wood floor entry hall photo in New York with gray walls
Transitional dark wood floor entry hall photo in New York with gray walls

 Designs by Deborah
photo by Deborah Weir
Close-up of custom designed stencil on tray ceiling.
Example of a large classic master medium tone wood floor bedroom design in DC Metro with purple walls, a standard fireplace and a stone fireplace
Example of a large classic master medium tone wood floor bedroom design in DC Metro with purple walls, a standard fireplace and a stone fireplace
Find the right local pro for your project

 Fredman Design Group
Eric Hausman for TRENDS
Example of a transitional galley dark wood floor kitchen design in Chicago with recessed-panel cabinets, dark wood cabinets, white backsplash, stainless steel appliances, an island and marble backsplash
Example of a transitional galley dark wood floor kitchen design in Chicago with recessed-panel cabinets, dark wood cabinets, white backsplash, stainless steel appliances, an island and marble backsplash

 Angela Rasmussen
Mid-sized 1960s u-shaped dark wood floor and brown floor open concept kitchen photo in San Francisco with an undermount sink, flat-panel cabinets, white cabinets, white backsplash, white appliances, an island and quartzite countertops

 Mauricio Nava Design, LLC
Example of a mid-sized trendy formal and enclosed dark wood floor, brown floor and tray ceiling living room design in Houston with gray walls, no fireplace and no tv

 Sears Architects
Ashley Avila
Inspiration for a timeless open concept living room remodel in Grand Rapids with beige walls
Inspiration for a timeless open concept living room remodel in Grand Rapids with beige walls



 Bayless custom homes
Kitchen/dining room combo - mid-sized mediterranean ceramic tile kitchen/dining room combo idea in Austin with white walls

 BIG ISLAND BUILDERS
This spacious primary bedroom at the Carica Road custom home in Naples, Florida, combines elegant architectural details with a peaceful, neutral color palette.
The room features a detailed tray ceiling with recessed lighting, a tufted upholstered headboard, warm wood flooring, and expansive glass doors providing direct access to the outdoors. Large windows, soft furnishings, and natural light create a comfortable and inviting retreat.
Built by Big Island Builders, this primary suite showcases quality craftsmanship and thoughtful luxury home design in Southwest Florida.

 Arch-Interiors Design Group, Inc.
This game room/dining room is perfect for entertaining with the flat screen tvs and oversized cantilevered buffet.
Example of a trendy dark wood floor dining room design in Los Angeles
Example of a trendy dark wood floor dining room design in Los Angeles

 Laurie Gorelick Interiors
photo by Michael J. Lee
Example of a large classic master medium tone wood floor bedroom design in Boston with beige walls
Example of a large classic master medium tone wood floor bedroom design in Boston with beige walls
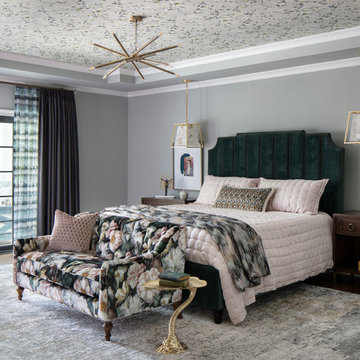
 Jennifer Stoner Interiors
This gorgeous large master bedroom has a tray ceiling with a metallic floral wallpaper. The pretty tufted floral velvet sofa at the foot of the bed set the color for the rest of the room. The large sliders lead out to a beautiful covered balcony with a swinging daybed that overlooks the pool.

 2id Interiors
Inspiration for a large contemporary formal and open concept linoleum floor living room remodel in Miami with no fireplace, a wall-mounted tv and white walls



 GUILTEC LLC
Inspiration for a mid-sized craftsman master dark wood floor bedroom remodel in New York with white walls
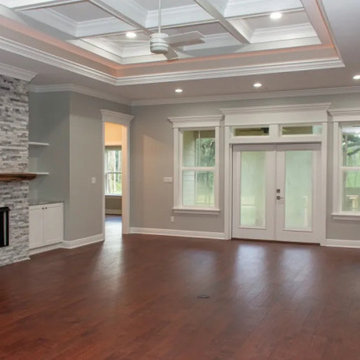 Nailed It Tallahassee LLC
Spacious traditional living room featuring dark hardwood flooring and soft grey walls. A striking floor-to-ceiling stacked stone fireplace includes a rustic wood mantel. The intricate white tray ceiling with recessed lighting and a central ceiling fan adds architectural depth above French doors and large windows.



Sponsored
Columbus, OH

Structural Remodeling
Franklin County's Heavy Timber Specialists | Best of Houzz 2020!
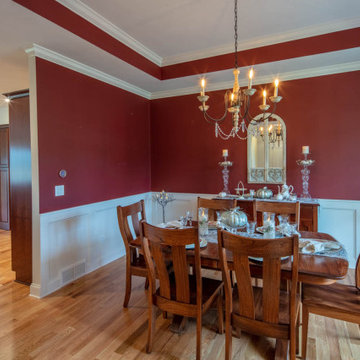
 Sciuga Custom Builders
Formal dining room with judges paneling, tray ceiling and hardwood floor.
Elegant medium tone wood floor, tray ceiling and wainscoting dining room photo with red walls
Elegant medium tone wood floor, tray ceiling and wainscoting dining room photo with red walls

 Pacific Coast Builders, Inc.
Modern, yet invitingly luxurious kitchen with back-lit tray ceiling and recessed lighting. Custom, foil-backed, glass tile backsplash. Custom cabinets with straight-grained wood paneling. Black trimmed windows, and dark stone countertop. Kitchen island with porcelain countertop.
Photo by Marcie Heitzmann

 InHance
Neufocus
Kitchen - farmhouse u-shaped medium tone wood floor and brown floor kitchen idea in Los Angeles with a farmhouse sink, shaker cabinets, white cabinets, gray backsplash, stone slab backsplash, stainless steel appliances, an island and gray countertops
Kitchen - farmhouse u-shaped medium tone wood floor and brown floor kitchen idea in Los Angeles with a farmhouse sink, shaker cabinets, white cabinets, gray backsplash, stone slab backsplash, stainless steel appliances, an island and gray countertops
63