
Search results for "Tray ceiling" in Home Design Ideas

 Jaclyn Ehrlich Interiors, Inc.
Example of a large transitional master dark wood floor bedroom design in Charlotte with blue walls and no fireplace

 R.M. Buck Builders
Holger Obehaus Photography LLC
Inspiration for a coastal u-shaped medium tone wood floor eat-in kitchen remodel in Charleston with beaded inset cabinets, white cabinets, multicolored backsplash, subway tile backsplash, stainless steel appliances and an island
Inspiration for a coastal u-shaped medium tone wood floor eat-in kitchen remodel in Charleston with beaded inset cabinets, white cabinets, multicolored backsplash, subway tile backsplash, stainless steel appliances and an island

 Sharon Kory Interiors
Large trendy foyer photo in Detroit with a medium wood front door and beige walls
Find the right local pro for your project
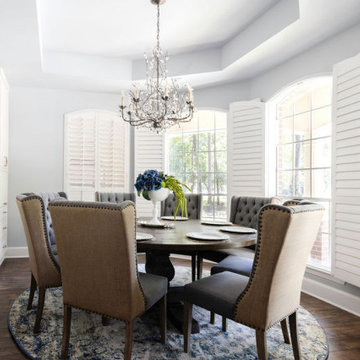


 Northbrook Design
Aaron Leitz
Living room - transitional living room idea in San Francisco with a standard fireplace and a metal fireplace
Living room - transitional living room idea in San Francisco with a standard fireplace and a metal fireplace

 Design Works
Inspiration for a coastal medium tone wood floor, brown floor, tray ceiling and wall paneling bedroom remodel in Orange County with white walls

 Pyramid Homes
Example of a mid-sized classic master carpeted and gray floor bedroom design in Dallas with beige walls and no fireplace

Sponsored
Columbus, OH

Hope Restoration & General Contracting
Columbus Design-Build, Kitchen & Bath Remodeling, Historic Renovations

 Moment Engineering + Design
Freestanding bathtub - large traditional master freestanding bathtub idea in DC Metro with shaker cabinets


 Core Outdoor Living
The perfect extension to this home, these homeowners enjoy their screened in porch all year long.
Example of a large transitional deck design in DC Metro
Example of a large transitional deck design in DC Metro
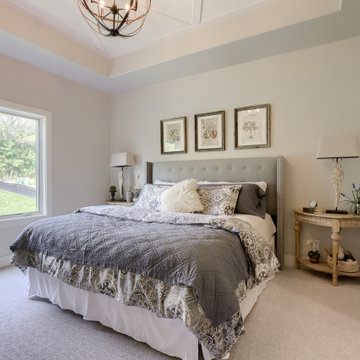

 Norris Furniture & Interiors
Light and bright open kitchen/dining plan with custom flooring and ceiling detail, marble countertops and backsplash. gold accents, custom furnishings, built in wood wine rack and bar, butlers pantry,

 RJS Custom Homes LLC
Garden Ridge, Texas Custom Home by RJS Custom Homes LLC
Inspiration for a large timeless open concept porcelain tile and brown floor family room remodel with beige walls, a standard fireplace, a stone fireplace and a wall-mounted tv
Inspiration for a large timeless open concept porcelain tile and brown floor family room remodel with beige walls, a standard fireplace, a stone fireplace and a wall-mounted tv

Sponsored
Columbus, OH

Wannemacher Interiors
Customized Award-Winning Interior Design Solutions in Franklin Cnty OH


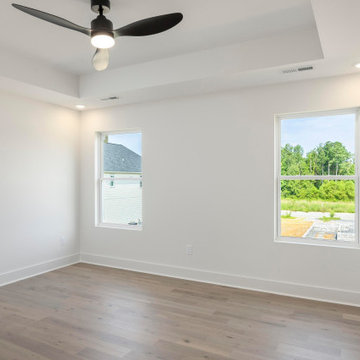
 EPG Homes, LLC
Inspiration for a mid-sized transitional tray ceiling bedroom remodel with white walls
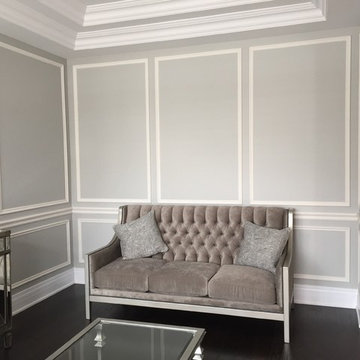
 Long Huy Pham
Example of a classic tray ceiling and wainscoting living room design in Toronto with gray walls

 Stofft Cooney Architects
Lori Hamilton
Example of an island style formal and open concept living room design in Miami with beige walls, a metal fireplace, a wall-mounted tv and a ribbon fireplace
Example of an island style formal and open concept living room design in Miami with beige walls, a metal fireplace, a wall-mounted tv and a ribbon fireplace


 RDM Architecture
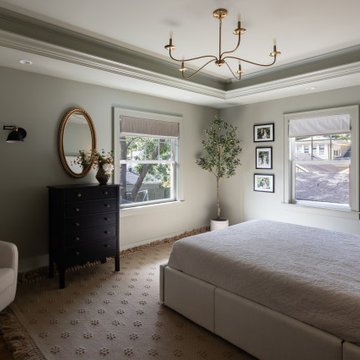
This tranquil primary bedroom features soft sage green walls, a striking stepped tray ceiling, and a sleek brass multi-arm chandelier. A dark wood dresser pairs with an oval mirror, while textured neutral bedding, a patterned area rug, and an upholstered armchair create a layered, inviting retreat.


64