
Search results for "Tray ceiling" in Home Design Ideas
 Georgia Contractor Group Home Builders
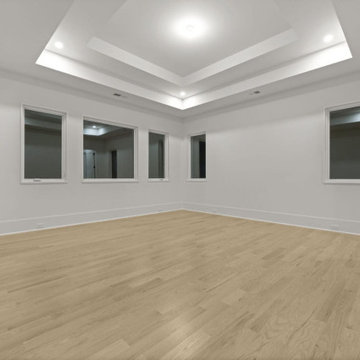
Light-filled room with a tray ceiling, tall windows and restrained transitional finishes.
Home gym - transitional home gym idea in Atlanta
Home gym - transitional home gym idea in Atlanta

 Bobbi Alderfer/Lifestyle Design
Mid-sized elegant brown floor and dark wood floor family room photo in Chicago with white walls, a standard fireplace, a brick fireplace and a wall-mounted tv
 Sciuga Custom Builders
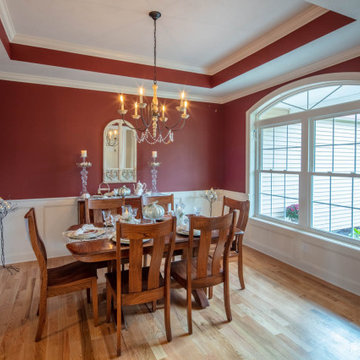
Formal dining room with tray ceiling, judges paneling, columns and hardwood floor
Example of a classic medium tone wood floor, tray ceiling and wainscoting dining room design with red walls
Example of a classic medium tone wood floor, tray ceiling and wainscoting dining room design with red walls
Find the right local pro for your project


 Neil Kelly Company
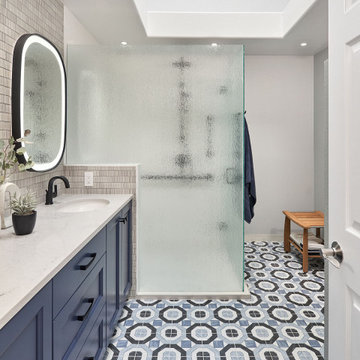
Transitional bathroom vanity with polished grey quartz countertop, dark blue cabinets with black hardware, Moen Doux faucets in black, Ann Sacks Savoy backsplash tile in cottonwood, 8"x8" patterned tile floor, and chic oval black framed mirrors by Paris Mirrors. Rain-textured glass shower wall, and a deep tray ceiling with a skylight.

 Maggetti Construction Inc.
Mert Carpenter
Inspiration for a large contemporary master dining room remodel in San Francisco with multicolored walls and no fireplace
Inspiration for a large contemporary master dining room remodel in San Francisco with multicolored walls and no fireplace
 Kelley Design Group
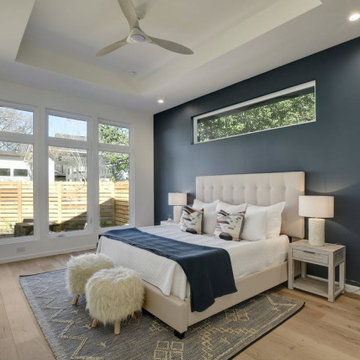
Master bedroom with neutral colors, navy blue accent wall, tray ceiling and large windows.
Inspiration for a 1960s master medium tone wood floor and tray ceiling bedroom remodel in Austin
Inspiration for a 1960s master medium tone wood floor and tray ceiling bedroom remodel in Austin



 Beasley & Henley Interior Design
Lori Hamilton Photography
Transitional master bedroom photo in Miami with beige walls
Transitional master bedroom photo in Miami with beige walls

 41 West
View of Great Room/Living Room and Entertainment Center: 41 West Coastal Retreat Series reveals creative, fresh ideas, for a new look to define the casual beach lifestyle of Naples.
More than a dozen custom variations and sizes are available to be built on your lot. From this spacious 3,000 square foot, 3 bedroom model, to larger 4 and 5 bedroom versions ranging from 3,500 - 10,000 square feet, including guest house options.

 Swanson Homes
Spacecrafting
Living room - mid-sized transitional open concept dark wood floor living room idea in Minneapolis with gray walls, a standard fireplace, a tile fireplace and a media wall
Living room - mid-sized transitional open concept dark wood floor living room idea in Minneapolis with gray walls, a standard fireplace, a tile fireplace and a media wall

 ICON Stone + Tile
 // wall tile
Living room - large country formal and open concept light wood floor and beige floor living room idea in Calgary with white walls, a standard fireplace, a concrete fireplace and no tv
Living room - large country formal and open concept light wood floor and beige floor living room idea in Calgary with white walls, a standard fireplace, a concrete fireplace and no tv

 APEX Architecture
Photography by APEX Architecture
Inspiration for a mid-sized rustic medium tone wood floor eat-in kitchen remodel in Denver with an undermount sink, medium tone wood cabinets, soapstone countertops, white backsplash, stainless steel appliances, an island, shaker cabinets and subway tile backsplash
Inspiration for a mid-sized rustic medium tone wood floor eat-in kitchen remodel in Denver with an undermount sink, medium tone wood cabinets, soapstone countertops, white backsplash, stainless steel appliances, an island, shaker cabinets and subway tile backsplash

 Lochwood-Lozier Custom Homes
Large transitional l-shaped dark wood floor and gray floor seated home bar photo in Seattle with an undermount sink, gray cabinets, multicolored backsplash, matchstick tile backsplash, beaded inset cabinets, quartzite countertops and gray countertops

Sponsored
Sunbury, OH

J.Holderby - Renovations
Franklin County's Leading General Contractors - 2X Best of Houzz!


 Morgante Wilson Architects
Dining room - transitional dark wood floor and brown floor dining room idea in Chicago with gray walls


 Jessica Koltun Home
Coastal Cool Design By Broker and Designer Jessica Koltun in Dallas, TX. White shaker cabinetry, white oak vanities, brushed brass gold, polished nickel, black granite countertops, penny tile and subway shower, arch mirror, open shelving, shiplap, dark painted tray ceiling, blue wall paneling, white quartz countertops, zellige tile backsplash, bedrosians cloe tile shower, unique round mirror, marble floor and walls, basketweave tile, california, contemporary, renovation, remodel, for sale.

Sponsored
Columbus, OH

Wannemacher Interiors
Customized Award-Winning Interior Design Solutions in Franklin Cnty OH

 Madison Homes
Master Suite with dual walk-in closets, tray ceilings and recessed lighting.
Inspiration for a transitional carpeted and gray floor bedroom remodel in DC Metro with gray walls
Inspiration for a transitional carpeted and gray floor bedroom remodel in DC Metro with gray walls

 Pascal Liguori & Son
Bedroom
Large beach style master dark wood floor and brown floor bedroom photo with beige walls and no fireplace
Large beach style master dark wood floor and brown floor bedroom photo with beige walls and no fireplace

 Fratantoni Interior Designers
Luxury homes with elegant custom Tray Ceilings designed by Fratantoni Interior Designers.
Follow us on Pinterest, Twitter, Facebook and Instagram for more inspirational photos with Tray Ceiling ideas!!
71