
Search results for "Tray ceiling" in Home Design Ideas

 BODesign
Trendy u-shaped light wood floor kitchen photo in Dallas with a single-bowl sink, flat-panel cabinets, white cabinets, white appliances and a peninsula

Beach style formal and open concept medium tone wood floor living room photo in Grand Rapids with a corner fireplace
 Fiorella Design, LLC
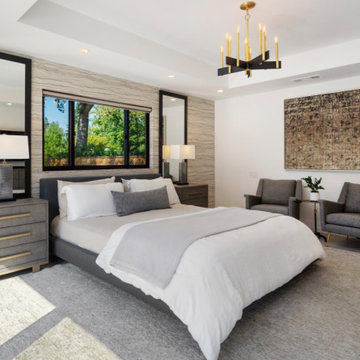
Master with marble looking wallpaper, black windows, tray ceiling
Bedroom - country master tray ceiling and wallpaper bedroom idea in San Francisco
Bedroom - country master tray ceiling and wallpaper bedroom idea in San Francisco
Find the right local pro for your project

 Locati Architects
Mountain style walk-out dark wood floor family room photo with a standard fireplace and a metal fireplace

 Kukk Architecture & Design
Living room - coastal formal living room idea in Miami with beige walls, a standard fireplace, a tile fireplace and a wall-mounted tv


 Amazing Spaces
This project incorporated the main floor of the home. The existing kitchen was narrow and dated, and closed off from the rest of the common spaces. The client’s wish list included opening up the space to combine the dining room and kitchen, create a more functional entry foyer, and update the dark sunporch to be more inviting.
The concept resulted in swapping the kitchen and dining area, creating a perfect flow from the entry through to the sunporch.
The new kitchen features blue-gray cabinets with polished white countertops and a white island with a dramatic Cielo Quartzite countertop. The soffit above features stained shiplap, helping to create the boundary of the kitchen. Custom window treatments and rattan chairs make the space feel casual and sophisticated.

Sponsored
Columbus, OH

Structural Remodeling
Franklin County's Heavy Timber Specialists | Best of Houzz 2020!

 Michael Maher Design
Example of a country dark wood floor kitchen design in New York with recessed-panel cabinets, white cabinets, blue backsplash, custom tile backsplash, stainless steel appliances, beige walls and two islands
 AR HOMES - CHARLOTTE AND LAKE NORMAN
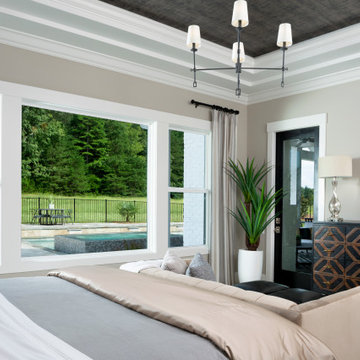
MASTER SUITE OVERLOOKS POOL AND BACKYARD WITH ACCESS TO PATIO FIREPLACE AREA. STUNNING CEILING DETAIL IN TRAY.
Example of a transitional master carpeted and tray ceiling bedroom design in Charlotte with gray walls
Example of a transitional master carpeted and tray ceiling bedroom design in Charlotte with gray walls

 Rellion Homes
Ryan Galvin at ryangarvinphotography.com
This is a ground up custom home build in eastside Costa Mesa across street from Newport Beach in 2014. It features 10 feet ceiling, Subzero, Wolf appliances, Restoration Hardware lighting fixture, Altman plumbing fixture, Emtek hardware, European hard wood windows, wood windows. The California room is so designed to be part of the great room as well as part of the master suite.

 T&M Building Co. Inc.
Master Bedroom
Photo by Steve Lakatos
Bedroom - mid-sized traditional master carpeted bedroom idea in Bridgeport with beige walls
Bedroom - mid-sized traditional master carpeted bedroom idea in Bridgeport with beige walls

 Chroma Home
Ocean Blue color scheme.
4 chair conversation setting for gathering and entertaining. Chairs by Hickory Chair, cocktail ottoman in Clarke & Clarke by Vanguard. Oval tables by Michael Wise, Vanguard furniture. Custom silk window treatment by Osborne & Little
Photography Matt Harrer

Inspiration for a mid-sized coastal vinyl floor and brown floor home yoga studio remodel with gray walls

Sponsored
Columbus, OH

Wannemacher Interiors
Customized Award-Winning Interior Design Solutions in Franklin Cnty OH

 Katie Leede & Company Studio
Mid-sized elegant medium tone wood floor enclosed dining room photo in New York with blue walls

 Usable Space Interiors, LLC
The inviting master bedroom has so many textures and colors that appeal to any eye.
Example of a mid-sized transitional master carpeted, beige floor and tray ceiling bedroom design in Nashville with multicolored walls and no fireplace
Example of a mid-sized transitional master carpeted, beige floor and tray ceiling bedroom design in Nashville with multicolored walls and no fireplace

 Mike Van Tassell Architectural Photography
Mike Van Tassell / mikevantassell.com
Inspiration for a transitional master beige floor bedroom remodel in New York with white walls
Inspiration for a transitional master beige floor bedroom remodel in New York with white walls

 Gryphon Builders
The door capital is comprised of multiple specially crafted moldings. This design was created to reflect the style of the time in which the home was originally built.
For more information about this project please visit: www.gryphonbuilders.com. Or contact Allen Griffin, President of Gryphon Builders, at 281-236-8043 cell or email him at allen@gryphonbuilders.com

Sponsored
Columbus, OH

Hope Restoration & General Contracting
Columbus Design-Build, Kitchen & Bath Remodeling, Historic Renovations

 STUDIO Villanueva Architecture, LLC
Inspiration for a mid-sized transitional loft-style dark wood floor and brown floor family room remodel in Chicago with white walls and a wall-mounted tv
 12/12 Architects & Planners
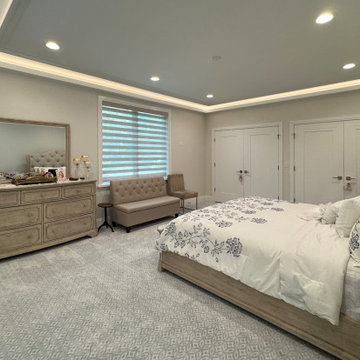
Primary bedroom with a tray ceiling featuring recessed and cove lighting. Light wood furniture and an upholstered headboard sit on patterned broadloom carpet. Layered zebra shades and a soft greige palette create a calm, neutral retreat.

74