
Search results for "Treasured items" in Home Design Ideas

 Hsu McCullough
Bathroom with repurposed vintage sewing machine base as vanity. Photo by Clark Dugger
Small urban white tile and ceramic tile porcelain tile and black floor bathroom photo in Los Angeles with white walls, a vessel sink, wood countertops and brown countertops
Small urban white tile and ceramic tile porcelain tile and black floor bathroom photo in Los Angeles with white walls, a vessel sink, wood countertops and brown countertops

 Turnstyle Design
Nursery - transitional gender-neutral nursery idea in Austin with multicolored walls

 Koffka Phakos Design
Living room - mediterranean formal living room idea in Los Angeles with a standard fireplace and white walls
Find the right local pro for your project

 William Lyon Homes
Plan 2 Kitchen at SkyRidge
Example of a tuscan kitchen/dining room combo design in Orange County with gray walls
Example of a tuscan kitchen/dining room combo design in Orange County with gray walls

 PBF HOMES
Alcove shower - coastal 3/4 double-sink alcove shower idea in Boston with shaker cabinets, white cabinets, gray walls, an undermount sink, marble countertops, a hinged shower door and a built-in vanity
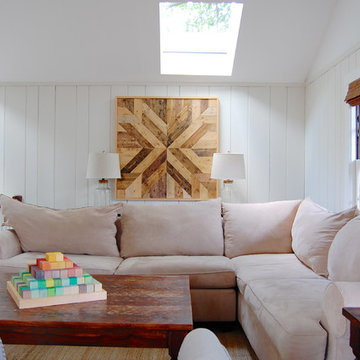
 Corynne Pless
Photo: Corynne Pless Photography © 2014 Houzz
Inspiration for a small country family room remodel in New York with white walls
Inspiration for a small country family room remodel in New York with white walls

 Interiors Group of SW Florida
Example of a transitional carpeted bedroom design in Miami with multicolored walls

Sponsored
Columbus, OH

Hope Restoration & General Contracting
Columbus Design-Build, Kitchen & Bath Remodeling, Historic Renovations



 Lang's Kitchen & Bath

This kitchen design in New Hope, PA created an open living space in the home by removing a 24 foot wall between the kitchen and family room. The resulting space is a kitchen that is both elegant and practical. It is packed with features such as slate inserts above the hood, lights in all of the top cabinets, a double built-up island top, and all lighting remote controlled. All of the kitchen cabinets include specialized storage accessories to make sure every item in the kitchen has a home and all available space is utilized.
 Lang's Kitchen & Bath
This kitchen design in New Hope, PA created an open living space in the home by removing a 24 foot wall between the kitchen and family room. The resulting space is a kitchen that is both elegant and practical. It is packed with features such as slate inserts above the hood, lights in all of the top cabinets, a double built-up island top, and all lighting remote controlled. All of the kitchen cabinets include specialized storage accessories to make sure every item in the kitchen has a home and all available space is utilized.
 Margot Hartford Photography
Photo: Margot Hartford © 2017 Houzz
Living room - contemporary living room idea in New York
Living room - contemporary living room idea in New York
 Carolyn Reyes
Photo: Carolyn Reyes © 2015 Houzz
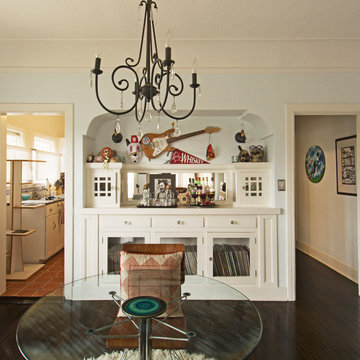
Example of an eclectic dining room design in Los Angeles
Example of an eclectic dining room design in Los Angeles


Sponsored
Columbus, OH
Hope Restoration & General Contracting
Columbus Design-Build, Kitchen & Bath Remodeling, Historic Renovations
 Lang's Kitchen & Bath

This kitchen design in New Hope, PA created an open living space in the home by removing a 24 foot wall between the kitchen and family room. The resulting space is a kitchen that is both elegant and practical. It is packed with features such as slate inserts above the hood, lights in all of the top cabinets, a double built-up island top, and all lighting remote controlled. All of the kitchen cabinets include specialized storage accessories to make sure every item in the kitchen has a home and all available space is utilized.

 Titan Homes
This dining room features a large distressed table flanked by a church pew on one side and mismatched dining room chairs on the other. A large buffet sits against an amazing exposed brick wall. The walls feature old recipes from grandma framed along with grandma's china mixed with some other beautiful pieces. The dining room also has an amazing pressed tin ceiling and Castle Comb wood floors.
 NEST Design Group

Mid-sized transitional u-shaped medium tone wood floor and brown floor eat-in kitchen photo in Houston with shaker cabinets, white cabinets, tile countertops, white backsplash, subway tile backsplash, white appliances and an island
 Robin LaMonte/Rooms Revamped

Inspiration for a small country 3/4 white tile and ceramic tile cement tile floor and double-sink bathroom remodel in Atlanta with white cabinets, a two-piece toilet, white walls, a drop-in sink, a hinged shower door, black countertops, a built-in vanity and recessed-panel cabinets

Sponsored
Columbus, OH

Wannemacher Interiors
Customized Award-Winning Interior Design Solutions in Franklin Cnty OH
 JCR Design Group
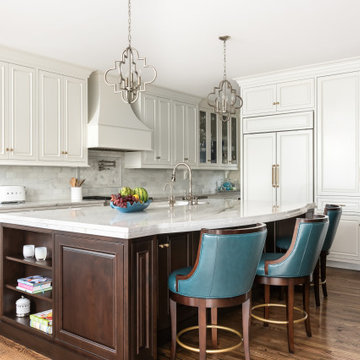
This hard-working and good-looking kitchen is the hub of the home. We designed it to be enjoyable to gather in for two reasons: it is supremely functional and meets all of the client's daily needs, and it's a beautiful space to linger.
 Corine Maggio Design
Photo courtesy of Chipper Hatter
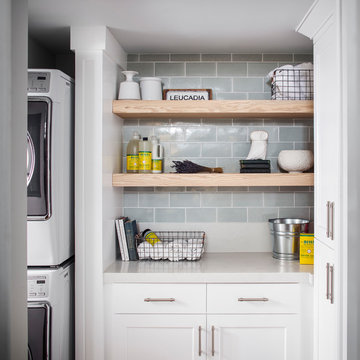
Inspiration for a large transitional kitchen remodel in San Francisco
Inspiration for a large transitional kitchen remodel in San Francisco

10