
Search results for "Treasured items" in Home Design Ideas
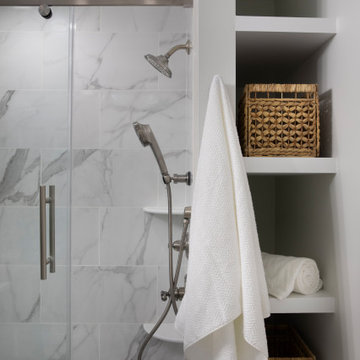
 Marvista Design + Build
The ambitious reconfiguration of the first floor brought forth a remarkable transformation, shaping a space that seamlessly blends convenience and modern aesthetics. Walls were expertly repurposed to carve out a generous, open kitchen adorned with a sprawling island, becoming the vibrant heart of the home. This culinary haven, complete with ample seating, serves as a gathering point for cherished moments. Adjacent stands a walk-in pantry and a thoughtfully integrated laundry room, offering practicality without compromising elegance. Abundant shelving adorns the walls and island, creating a sanctuary for books and treasured items, while cleverly concealed storage solutions ensure a clutter-free environment. An expanded powder bath with the addition of a shower and tub is now conveniently connected to the guest room with a hallway entrance as well for easy access. This reimagined layout not only maximizes functionality but also breathes new life into the home, fostering an inviting and harmonious living space for both relaxation and entertainment.

 Simply Home Decorating
This tiny home is located on a treelined street in the Kitsilano neighborhood of Vancouver. We helped our client create a living and dining space with a beach vibe in this small front room that comfortably accommodates their growing family of four. The starting point for the decor was the client's treasured antique chaise (positioned under the large window) and the scheme grew from there. We employed a few important space saving techniques in this room... One is building seating into a corner that doubles as storage, the other is tucking a footstool, which can double as an extra seat, under the custom wood coffee table. The TV is carefully concealed in the custom millwork above the fireplace. Finally, we personalized this space by designing a family gallery wall that combines family photos and shadow boxes of treasured keepsakes. Interior Decorating by Lori Steeves of Simply Home Decorating. Photos by Tracey Ayton Photography
 Debbie Mauro @ Closet Factory (Colorado)
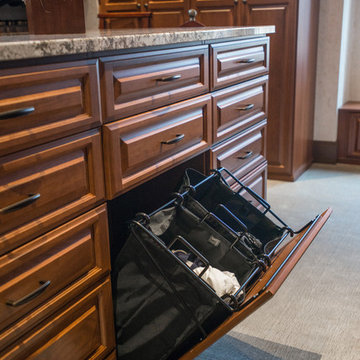
This beautiful closet is part of a new construction build with Comito Building and Design. The room is approx 16' x 16' with ceiling over 14' in some areas. This allowed us to do triple hang with pull down rods to maximize storage. We created a "showcase" for treasured items in a lighted cabinet with glass doors and glass shelves. Even CInderella couldn't have asked more from her Prince Charming!
Photographed by Libbie Martin
Find the right local pro for your project
 Debbie Mauro @ Closet Factory (Colorado)
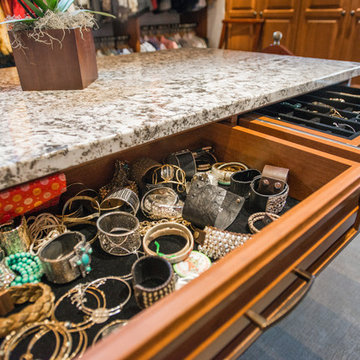
This beautiful closet is part of a new construction build with Comito Building and Design. The room is approx 16' x 16' with ceiling over 14' in some areas. This allowed us to do triple hang with pull down rods to maximize storage. We created a "showcase" for treasured items in a lighted cabinet with glass doors and glass shelves. Even CInderella couldn't have asked more from her Prince Charming!
Photographed by Libbie Martin
 Armellas Style In Design
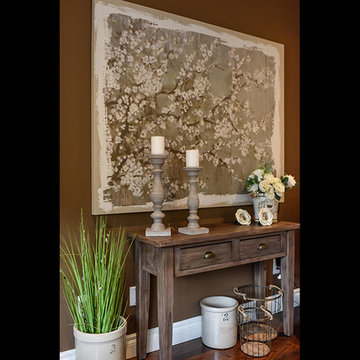
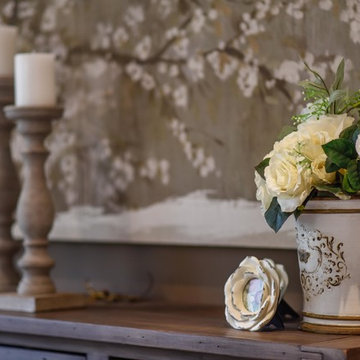
The client found this lovely piece of artwork.
This became the starting point for the redesign project and set the tone for the style and design choices.
The vase and flowers, antique crock and grass bouquet, and antique crock under the console table belongs to the client.
The console table is new. We added the candles and candle holders and the wire baskets. The client prefers that the design does not feel sparse and likes this look with the mix of accessories.
 Armellas Style In Design
This picture really captures the feeling and evolution of the design plan for this home.
The home transformed from a somewhat crowded space with a design plan that did not relate between rooms to a home with a sense of space and a cohesive design plan.
The client loves her new space.

 Blum SEA
We love the surprise element of an open and spacious bookshelf at the side of the island. This would be one of the things that would catch the attention of people walking into the kitchen.
Photo credits: Fauzi Anuar of www.zeeandmarina.com

Sponsored
Delaware, OH

Buckeye Basements, Inc.
Central Ohio's Basement Finishing ExpertsBest Of Houzz '13-'21
 Foley & Stinnette Interior Design
Rick McKee
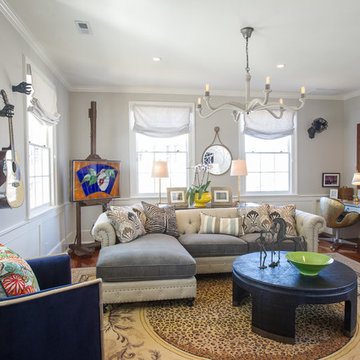
Family room - mid-sized traditional enclosed medium tone wood floor family room idea in Other with a standard fireplace, a wood fireplace surround and a wall-mounted tv
Family room - mid-sized traditional enclosed medium tone wood floor family room idea in Other with a standard fireplace, a wood fireplace surround and a wall-mounted tv
 Sarah Marie Interior Designs
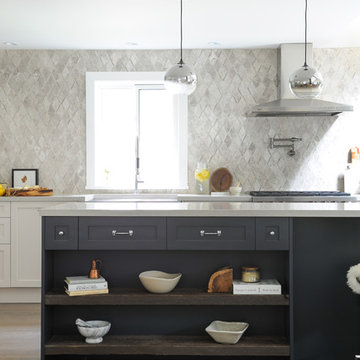
Inspiration for a transitional light wood floor kitchen remodel in Vancouver with an island and gray backsplash
 Dream Kitchens
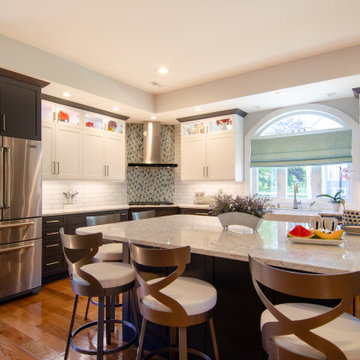
If you are in the market for a stunning kitchen design for your home remodel, look no further than this Steel gray and white two toned kitchen in Chelmsford MA. It boasts a spacious kitchen island with plentiful seating for up to six people, making it an ideal gathering spot for family and friends. Not only is it functional, but it's also stylish with glass cabinets that allow you to showcase your treasured items. The white backsplash and cabinets provide a clean and refreshing look that can help brighten up any space. This kitchen design is a perfect example of how a home remodel can add value and beauty to your home.
 CO Interiors
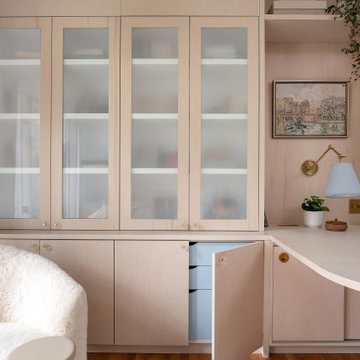
This custom millwork wall was thoughtfully designed to bring elegance, organization, and creativity together in one cohesive space. Created for a young artist and avid reader, the design maximizes storage while maintaining a calm and sophisticated atmosphere that feels timeless rather than overly youthful.
Floor-to-ceiling cabinetry in a soft natural wood finish provides extensive concealed storage for books, art supplies, and ongoing creative projects. Frosted glass upper doors help soften the visual weight of the cabinetry while subtly concealing contents, reducing visual clutter, and minimizing dust collection — an ideal solution for a space with many treasured items and materials.
Inside the cabinetry, custom interior drawer storage was accented in soft blue as a subtle and playful nod to the client’s favorite color. Beyond adding personality, the integrated drawer system helps keep creative supplies beautifully organized and easily accessible while creating a thoughtful moment of contrast within the light wood millwork.
The integrated desk area features a gently curved work surface that extends into the room, encouraging both independent creativity and collaborative projects with friends. Warm brass hardware and lighting introduce refined detailing, while soft blue accents throughout the space create a calming and cohesive palette.
Layered textures, thoughtful styling, and highly functional built-ins transform this bedroom into a creative retreat that supports focus, imagination, and everyday living beautifully.
 Debbie Mauro @ Closet Factory (Colorado)
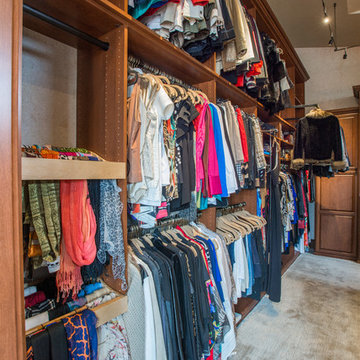
This beautiful closet is part of a new construction build with Comito Building and Design. The room is approx 16' x 16' with ceiling over 14' in some areas. This allowed us to do triple hang with pull down rods to maximize storage. We created a "showcase" for treasured items in a lighted cabinet with glass doors and glass shelves. Even CInderella couldn't have asked more from her Prince Charming!
Photographed by Libbie Martin

 Nathalie Priem Photography
Nathalie Priem Photography
Inspiration for a mid-sized contemporary open concept living room remodel in London with white walls
Inspiration for a mid-sized contemporary open concept living room remodel in London with white walls

Sponsored
Columbus, OH

Hope Restoration & General Contracting
Columbus Design-Build, Kitchen & Bath Remodeling, Historic Renovations
 Eclectic Design Inc.
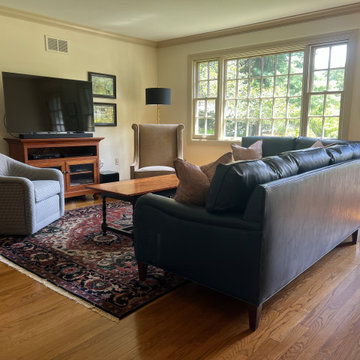
This beautifully maintained Colonial-style residence emphasizes minimalism and practicality in its interior design. The elegant spring-down seat English arm sofa has taken the place of a long-standing burgundy leather couch and chair. A custom high-back modern wing chair has replaced an older recliner, enhancing the room's aesthetic. To create a more open feel, a barrel-style swivel chair is dressed in a small houndstooth pattern. The coffee table, a treasured item, has been refinished to enhance its surface and showcase the stunning tiger maple grain. A long black console anchors the main wall behind the sectional, while a tall floor lamp with a black shade adds a harmonious touch of contrast.
 Debbie Mauro @ Closet Factory (Colorado)
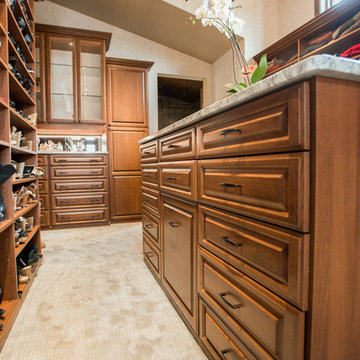
This beautiful closet is part of a new construction build with Comito Building and Design. The room is approx 16' x 16' with ceiling over 14' in some areas. This allowed us to do triple hang with pull down rods to maximize storage. We created a "showcase" for treasured items in a lighted cabinet with glass doors and glass shelves. Even CInderella couldn't have asked more from her Prince Charming!
Photographed by Libbie Martin
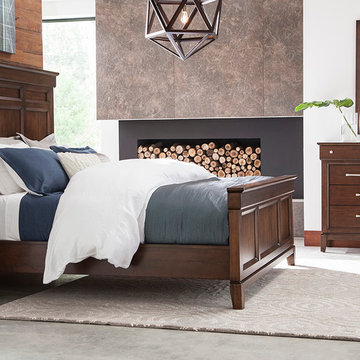
 Ennis Fine Furniture and Interior Design
Thomasville offers a world of choices. Available at Ennis Fine Furniture in Boise, Reno, Spokane and Richland.
Remember, Ennis designers can help you integrate new pieces with treasured items you already own.

 Fawdry Homes Ltd
Example of a trendy formal and open concept medium tone wood floor and brown floor living room design in Vancouver with white walls, a ribbon fireplace and no tv

Sponsored
Columbus, OH
Hope Restoration & General Contracting
Columbus Design-Build, Kitchen & Bath Remodeling, Historic Renovations


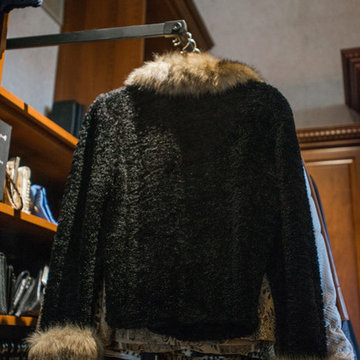 Debbie Mauro @ Closet Factory (Colorado)
This beautiful closet is part of a new construction build with Comito Building and Design. The room is approx 16' x 16' with ceiling over 14' in some areas. This allowed us to do triple hang with pull down rods to maximize storage. We created a "showcase" for treasured items in a lighted cabinet with glass doors and glass shelves. Even CInderella couldn't have asked more from her Prince Charming!
Photographed by Libbie Martin
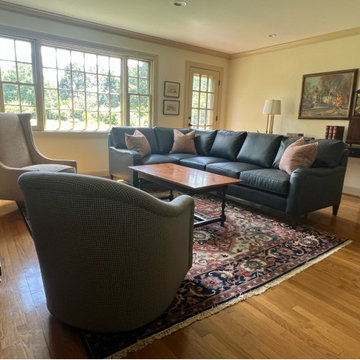 Eclectic Design Inc.
This beautifully maintained Colonial-style residence emphasizes minimalism and practicality in its interior design. The elegant custom spring-down seat English arm sofa has taken the place of a long-standing burgundy leather couch and chair. A custom high-back modern wing chair has replaced an older recliner, enhancing the room's aesthetic. To create a more open feel, a barrel-style swivel chair is dressed in a small houndstooth pattern. A fabric with colors from the area rug was used for three custom pillows to adorn the sectional. The coffee table, a treasured item, has been refinished to enhance its surface and showcase the stunning tiger maple grain. A long black console anchors the main wall behind the sectional, while a tall floor lamp with a black shade adds a harmonious touch of contrast.
9