
Search results for "Treasured items" in Home Design Ideas
 Your Favorite Room By Cathy Zaeske
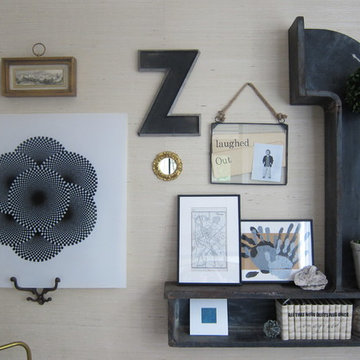
This dining room turned playroom turned homework/music room has a collected feel to it. Beautiful grasscloth walls, a soft warm gray and textured white curtains provide a neutral backdrop to fun pops of color. A reupholstered cane wingback in a funky colorful pattern, an antique Canadian Public School chair, a gallery wall filled with all sorts of treasured and DIY items, layered rugs and Louis ghost chairs all work together to give this space a unique, collected vibe. It reflects the vibrant spirit of the homeowners that won't be pinned down to just one style.
 Turbo Beds
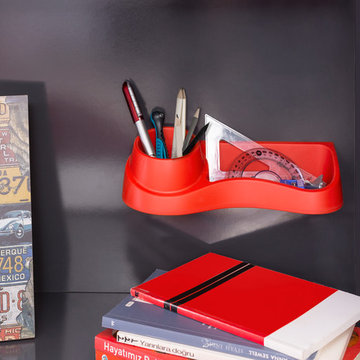
Our ultra-streamlined Champion desk offers basics for your child's study needs!!!
• Striking red & black finish is accented by classy black & white checkered flag decals
• Sleek desktop provides focused study area
• Red accessory holder is attached above desktop for pens, pencils
• Three (3) open cubbies of upper unit are great for books
• Slim three (3) sectioned desk drawer organizes accessories
• Cargo mesh pocket hangs above desktop keeping journals & calendar handy
• Upper cabinet offers concealed storage with black racing wheel knob detailing
• Top shelf gives added display space for treasured items & collectibles
 Benvenuti and Stein
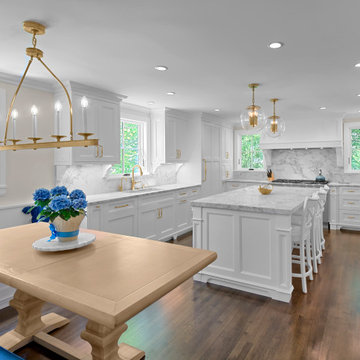
This bright and airy classic Winnetka kitchen remodel is a welcoming start to each new day. The design elements of custom white cabinetry, brass hardware and fixtures, Calacatta quartzite countertops and backsplash give this transitional kitchen a touch of elegance. A custom built oversize range hood accommodates the 48" range. A cozy corner banquette provides additional dining while saving space. The built-in full height cabinet with glass panels is perfect for displaying treasured items and adds to the high aesthetics of the space.
Call us for any design, construction or cabinetry needs. 847.866.6868.
Norman Sizemore photographer
Find the right local pro for your project
 Paul Davis Remodeling of Greenville & Spartanburg

The window appears to be on an exterior wall but is actually just a means to let in natural light from the garage (which does have exterior windows). The semi-transparent glass lets in light without the view of the garage interior. A built in shelf unit and the window sill allow for display of treasured items.
Photo by Joe Rhodes
 A&E Construction and Design Center
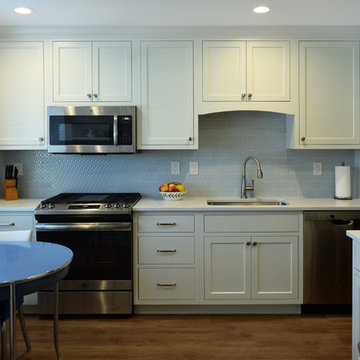
Robbinsville, NJ. Townhouse Kitchen Renovation. Gorgeous white inset cabinetry, blue ceramic diamond pattern backsplash, silestone countertops, stainless appliances, and durable COREtec flooring give this kitchen the refresh it needed plus provides more functionality for our client. Stand alone bakers rack was replaced with built-in cabinetry for more usable storage and a place to display treasured items.
 A&E Construction and Design Center
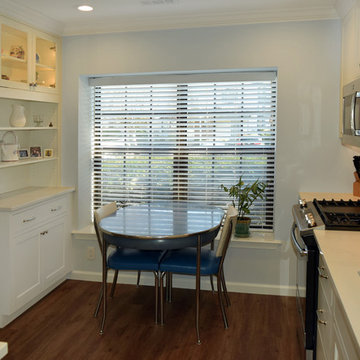
Robbinsville, NJ. Townhouse Kitchen Renovation. Gorgeous white inset cabinetry, blue ceramic diamond pattern backsplash, silestone countertops, stainless appliances, and durable COREtec flooring give this kitchen the refresh it needed plus provides more functionality for our client. Stand alone bakers rack was replaced with built-in cabinetry for more usable storage and a place to display treasured items.
 Fusion Cabinets, Inc.
Cherry Shaker Style Bars
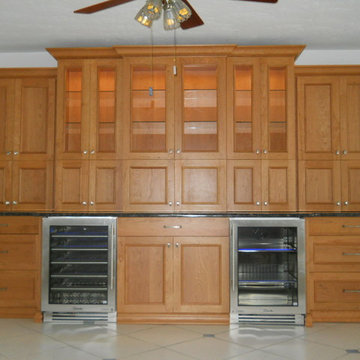
Gorgeous natural cherry shaker style home bar perfectly compliments this waterfront home. Glass doors and shelves lit with LED lighting to display treasured items. European style cabinet doors that snap off for parties to have easy access for liquor. Built in wine cooler and beverage center make this the perfect spot for all future gatherings.
Featuring DeWils Cabinetry

Sponsored
Delaware, OH

Buckeye Basements, Inc.
Central Ohio's Basement Finishing ExpertsBest Of Houzz '13-'21
 INNER SPACE DESIGNS
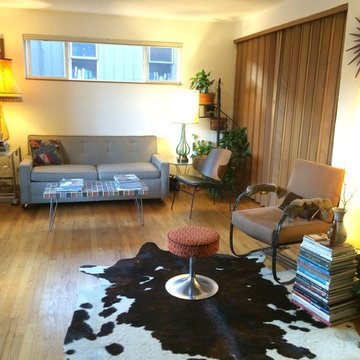
This space showcases a collection of furnishings and accessories acquired over the past 20 years, from vintage pieces to found objects, family heirlooms to treasured items. Stacks of art and design books are used for side tables.
 Debbie Mauro @ Closet Factory (Colorado)
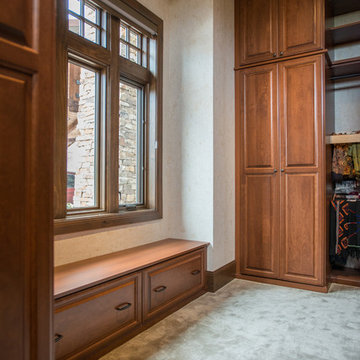
This beautiful closet is part of a new construction build with Comito Building and Design. The room is approx 16' x 16' with ceiling over 14' in some areas. This allowed us to do triple hang with pull down rods to maximize storage. We created a "showcase" for treasured items in a lighted cabinet with glass doors and glass shelves. Even CInderella couldn't have asked more from her Prince Charming!
Photographed by Libbie Martin
 Debbie Mauro @ Closet Factory (Colorado)
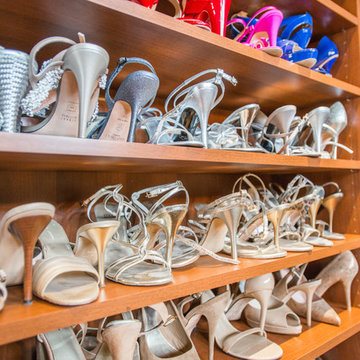
This beautiful closet is part of a new construction build with Comito Building and Design. The room is approx 16' x 16' with ceiling over 14' in some areas. This allowed us to do triple hang with pull down rods to maximize storage. We created a "showcase" for treasured items in a lighted cabinet with glass doors and glass shelves. Even CInderella couldn't have asked more from her Prince Charming!
Photographed by Libbie Martin
 Grace Coffman Designs
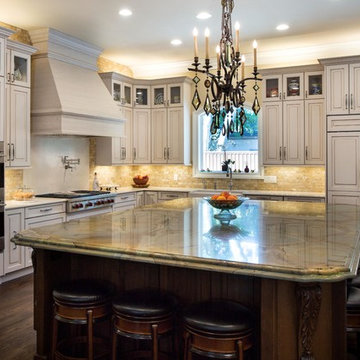
Stunning Brookhaven kitchen featuring the Presidio Raised door style with a Country Linen with Espresso Glaze on Maple. All cabinets are finished with a 3-1/2" crown moulding, top of wall cabinets have glass inserts for display of treasured items. Tall unit with double ovens and tray partitions, matching door panels on all other appliances. SubZero Wolf appliances were used in this traditional design.
 American Country
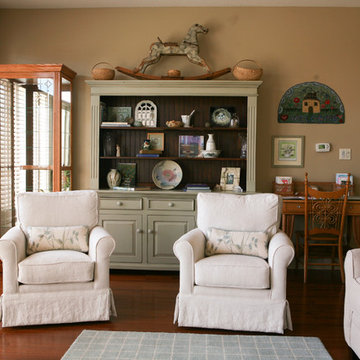
Our pine Wynwood Display Cabinet, with the dark nutmeg interior, makes the beautiful collection of antiques and treasured items stand out. Photo by Holly Felsen Welch
 Jordan Design Build Group
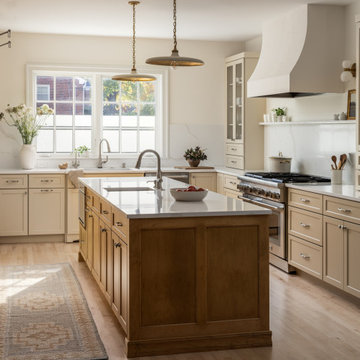
Our clients wanted their renovation to blend classic design features with modern elements to reflect their elegant, yet comfortable style. The space that needed the most attention was the kitchen which felt dark, cold, and unwelcoming with its traditional espresso-colored cabinets and stainless steel countertops. A two-level peninsula interrupted flow and connectivity with the adjacent spaces. To have the biggest impact and accommodate the kitchen’s expansion and redesign, we relocated a hallway to an exterior wall allowing natural light to flood in.
With Craftsman details throughout the rest of the home, our Our clients wanted a double-sided island (with seating) in their redesigned kitchen, something their old one lacked. To maintain good circulation, we designed a shallow ‘hutch’ and recessed the paneled refrigerator/freezer, so they are perfectly aligned. The creamy tone of the painted cabinets complements the champagne-stained maple, adding softness and warmth to the space. We incorporated traditional details such as a beadboard backsplash, library sconces, and a Venetian plaster hood, but balanced these with more modern features such as a continuous quartz backsplash, updated hardware, fixtures and lighting. Blending old and new creates a space with a sense of history and character – it feels fresh, modern, and comfortable.
The kitchen is a chef’s dream with a suite of professional appliances including a 48” double gas range and separate 24” refrigerator and freezer columns, paneled to integrate seamlessly. Two sinks allow for separate prep and cleaning zones. Open shelves and glass-front cabinets are the perfect way to showcase treasured items and favorite dishware, while hidden accessories keep the cook and kitchen well-organized. Replacing the old peninsula with an island created better flow and connectivity with the adjacent rooms. The kitchen is now brighter, cozier, and more inviting.
An informal dining area connects the new kitchen to the living room and a nearby butler’s pantry got a top-to-bottom makeover. We paired moody blue-green cabinets with a stunning Nero Marquina marble countertop and black sink. Brushed brass was used throughout, from the bar faucet to the hardware and mosaic tile accent. A distinctive drink rail gives a nod to the past while the saturated color on the walls, ceiling and trim feels simultaneously contemporary and timeless.

Sponsored
Columbus, OH

Hope Restoration & General Contracting
Columbus Design-Build, Kitchen & Bath Remodeling, Historic Renovations
 Jordan Design Build Group
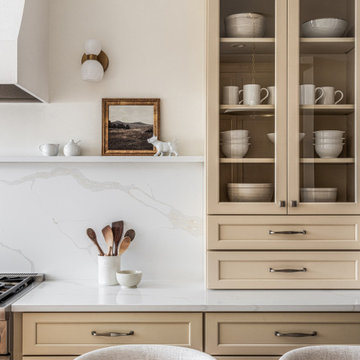
Our clients wanted their renovation to blend classic design features with modern elements to reflect their elegant, yet comfortable style. The space that needed the most attention was the kitchen which felt dark, cold, and unwelcoming with its traditional espresso-colored cabinets and stainless steel countertops. A two-level peninsula interrupted flow and connectivity with the adjacent spaces. To have the biggest impact and accommodate the kitchen’s expansion and redesign, we relocated a hallway to an exterior wall allowing natural light to flood in.
With Craftsman details throughout the rest of the home, our Our clients wanted a double-sided island (with seating) in their redesigned kitchen, something their old one lacked. To maintain good circulation, we designed a shallow ‘hutch’ and recessed the paneled refrigerator/freezer, so they are perfectly aligned. The creamy tone of the painted cabinets complements the champagne-stained maple, adding softness and warmth to the space. We incorporated traditional details such as a beadboard backsplash, library sconces, and a Venetian plaster hood, but balanced these with more modern features such as a continuous quartz backsplash, updated hardware, fixtures and lighting. Blending old and new creates a space with a sense of history and character – it feels fresh, modern, and comfortable.
The kitchen is a chef’s dream with a suite of professional appliances including a 48” double gas range and separate 24” refrigerator and freezer columns, paneled to integrate seamlessly. Two sinks allow for separate prep and cleaning zones. Open shelves and glass-front cabinets are the perfect way to showcase treasured items and favorite dishware, while hidden accessories keep the cook and kitchen well-organized. Replacing the old peninsula with an island created better flow and connectivity with the adjacent rooms. The kitchen is now brighter, cozier, and more inviting.
An informal dining area connects the new kitchen to the living room and a nearby butler’s pantry got a top-to-bottom makeover. We paired moody blue-green cabinets with a stunning Nero Marquina marble countertop and black sink. Brushed brass was used throughout, from the bar faucet to the hardware and mosaic tile accent. A distinctive drink rail gives a nod to the past while the saturated color on the walls, ceiling and trim feels simultaneously contemporary and timeless.
 Debbie Mauro @ Closet Factory (Colorado)
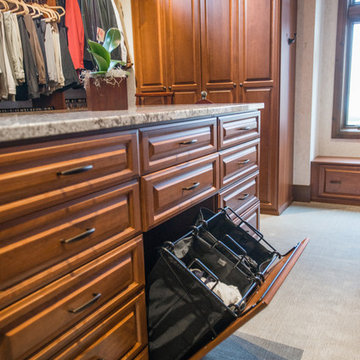
This beautiful closet is part of a new construction build with Comito Building and Design. The room is approx 16' x 16' with ceiling over 14' in some areas. This allowed us to do triple hang with pull down rods to maximize storage. We created a "showcase" for treasured items in a lighted cabinet with glass doors and glass shelves. Even CInderella couldn't have asked more from her Prince Charming!
Photographed by Libbie Martin
 Debbie Mauro @ Closet Factory (Colorado)
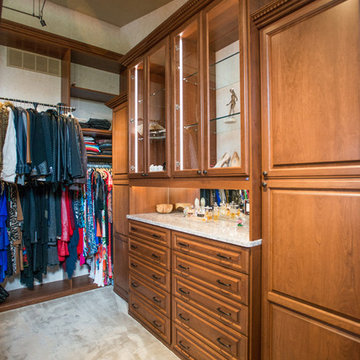
This beautiful closet is part of a new construction build with Comito Building and Design. The room is approx 16' x 16' with ceiling over 14' in some areas. This allowed us to do triple hang with pull down rods to maximize storage. We created a "showcase" for treasured items in a lighted cabinet with glass doors and glass shelves. Even CInderella couldn't have asked more from her Prince Charming!
Photographed by Libbie Martin
 Dream Coast Builders

Welcome to this stunning bedroom renovation project in Clearwater, FL, located in the vibrant 33756 area. This beautiful space showcases the perfect blend of modern design and cozy comfort, featuring a spacious layout with a large window that floods the room with natural light, creating a serene atmosphere reminiscent of a sunset.
The room is adorned with rich brown furniture and a stylish sofa set, offering both elegance and relaxation. A well-designed books table adds a touch of sophistication, while the ceiling fan and LED lights provide both functionality and ambiance. The ceiling is enhanced with sleek LED lighting that beautifully complements the overall design.
A standout feature of this bedroom is the gift wall organizer, perfect for keeping treasured items and memories organized. The carefully chosen painting frame on the wall and the showpiece set add artistic flair, making the room a true reflection of personal style.
The wooden floor panels bring warmth and a natural element to the space, tying together the room’s aesthetic with a touch of classic charm. The strategically placed TV on the wall ensures that you can enjoy your favorite shows in comfort.
This project highlights our commitment to delivering exceptional remodeling and interior design ideas. Whether you’re inspired by the sunset living room concept or exploring new home additions, we offer comprehensive general contracting services to bring your vision to life. From custom homes to thoughtful renovations, we’re here to make your design dreams a reality in Clearwater and the greater Tampa area.
Sponsored
Columbus, OH
Hope Restoration & General Contracting
Columbus Design-Build, Kitchen & Bath Remodeling, Historic Renovations
 Debbie Mauro @ Closet Factory (Colorado)
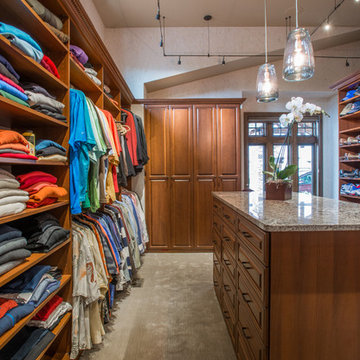
This beautiful closet is part of a new construction build with Comito Building and Design. The room is approx 16' x 16' with ceiling over 14' in some areas. This allowed us to do triple hang with pull down rods to maximize storage. We created a "showcase" for treasured items in a lighted cabinet with glass doors and glass shelves. Even CInderella couldn't have asked more from her Prince Charming!
Photographed by Libbie Martin
 Debbie Mauro @ Closet Factory (Colorado)

This beautiful closet is part of a new construction build with Comito Building and Design. The room is approx 16' x 16' with ceiling over 14' in some areas. This allowed us to do triple hang with pull down rods to maximize storage. We created a "showcase" for treasured items in a lighted cabinet with glass doors and glass shelves. Even CInderella couldn't have asked more from her Prince Charming!
Photographed by Libbie Martin
 Debbie Mauro @ Closet Factory (Colorado)

This beautiful closet is part of a new construction build with Comito Building and Design. The room is approx 16' x 16' with ceiling over 14' in some areas. This allowed us to do triple hang with pull down rods to maximize storage. We created a "showcase" for treasured items in a lighted cabinet with glass doors and glass shelves. Even CInderella couldn't have asked more from her Prince Charming!
Photographed by Libbie Martin
5