
Search results for "Treasured items" in Home Design Ideas

 Le Klein
Photo: Le Michelle Nguyen © 2015 Houzz
Inspiration for an eclectic bedroom remodel in San Francisco
Inspiration for an eclectic bedroom remodel in San Francisco

 Decorations Lucullus
Part mirage, part miracle - this masterful modern evocation is in the best Louisiana vernacular tradition. It was conceived by architect Kevin Gossen (Gossen Architects Lafayette, Louisiana) for an unusual piece of property in Metairie whose cheated landscape gives the illusion of open country spaces. He has created a “cottage” that already looks as if it might be a survivor from a couple of centuries ago.
Using reclaimed building materials, magnificent beams, beautiful old flooring with classically scaled rooms, it was a perfect project for Decorations Lucullus.
Both architect and interior designers admit the real magic rested with the client whose highly developed aesthetic and extensive experience in design gave the process amazing vitality.
Conceived as a “résidence secondaire” to be near grandchildren, she wanted something more snug than her large primary house out of town but without sacrificing the qualities of charm or elegance.
While the project is still evolving, she can’t repress a smile when some passer-by stops to chat over the rose-heavy iron fence, perhaps peering into the gracious side hall, asking how this old house has managed to survive all the changes in the neighborhood.
Photography by Sara Essex Bradly

 Debbie Mauro @ Closet Factory (Colorado)
This beautiful closet is part of a new construction build with Comito Building and Design. The room is approx 16' x 16' with ceiling over 14' in some areas. This allowed us to do triple hang with pull down rods to maximize storage. We created a "showcase" for treasured items in a lighted cabinet with glass doors and glass shelves. Even CInderella couldn't have asked more from her Prince Charming!
Photographed by Libbie Martin
Find the right local pro for your project
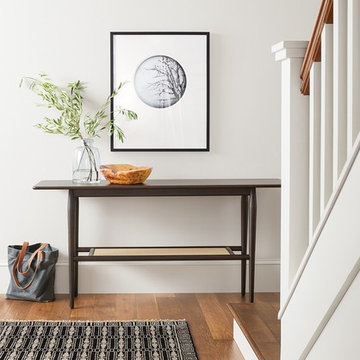
 Room & Board
The character of our Copley console table is inherent in its solid wood and paper cord construction. Mid-century-inspired design lends soft corners, timeless style and undeniable character to this versatile table that's made in Massachusetts. The wood-backed paper cord panel offers a beautiful setting for your most treasured items.
 Kimberley Bryan
Kimberley Bryan © Houzz 2014
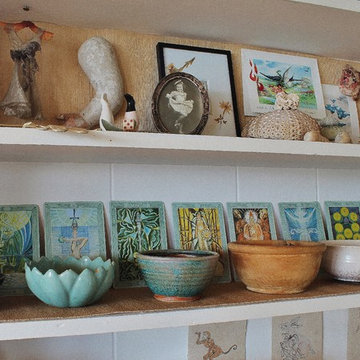
Inspiration for an eclectic living room remodel in Seattle
Inspiration for an eclectic living room remodel in Seattle

 HomeClick
Distinctive Designs Mailbox Saddle Pine and Fir Boughs, Seed Berries, Acrylic Ornaments and Ribbon
Distinctive Designs offers the finest decorating accessories available. They source their ornaments and trim décor from trusted longtime suppliers and manufacturers, both from overseas and domestic locales. Each treasured item is specially crafted and constructed of the most durable, high quality natural and man-made materials, however by nature some items are very fragile and should be treated with the utmost care in displaying and storing. Special care efforts will ensure longtime enjoyment for years to come!

 Lang's Kitchen & Bath
This kitchen design in New Hope, PA created an open living space in the home by removing a 24 foot wall between the kitchen and family room. The resulting space is a kitchen that is both elegant and practical. It is packed with features such as slate inserts above the hood, lights in all of the top cabinets, a double built-up island top, and all lighting remote controlled. All of the kitchen cabinets include specialized storage accessories to make sure every item in the kitchen has a home and all available space is utilized.

Sponsored
Columbus, OH

Snider & Metcalf Interior Design, LTD
Leading Interior Designers in Columbus, Ohio & Ponte Vedra, Florida

 Corynne Pless
Photo: Corynne Pless Photography © 2014 Houzz

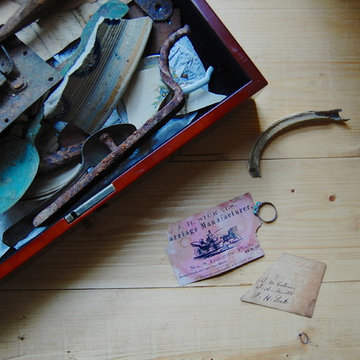
Example of a farmhouse home design design in New York
Example of a farmhouse home design design in New York

 Arciform
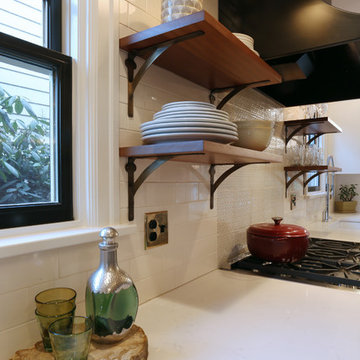
Open shelving with unusual brass brackets keeps dishes in easy reach while a white Caesarstone counters & subway tile back splash provide a clean backdrop for treasured items. Photo by Photo Art Portraits. Design by Kristyn Bester.
 BRADSHAW DESIGNS LLC
jennifer siu-rivera photography
Inspiration for a transitional l-shaped medium tone wood floor open concept kitchen remodel in Austin with an undermount sink, recessed-panel cabinets, green cabinets, quartzite countertops, green backsplash, stone slab backsplash, paneled appliances and an island
Inspiration for a transitional l-shaped medium tone wood floor open concept kitchen remodel in Austin with an undermount sink, recessed-panel cabinets, green cabinets, quartzite countertops, green backsplash, stone slab backsplash, paneled appliances and an island

 Rikki Snyder
Photo: Rikki Snyder © 2014 Houzz
Inspiration for a country home design remodel in New York
Inspiration for a country home design remodel in New York

Sponsored
Columbus, OH

Wannemacher Interiors
Customized Award-Winning Interior Design Solutions in Franklin Cnty OH

 Jordan Design Build Group
High on our client’s wish list was eliminating upper cabinets and keeping the countertops clear of clutter. We installed floating shelves with brass detailing to display some of our clients collected treasures.
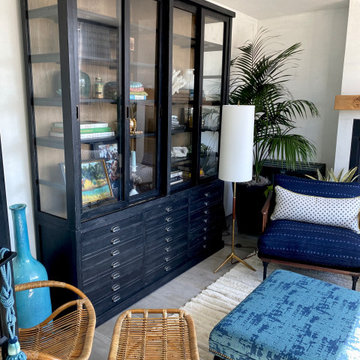
 D for Design
This sunroom is a harmonious blend of textures and styles, featuring a striking black apothecary cabinet as its focal point. It provides ample storage and a place to showcase treasured items collected during a lifetime of travels while adding a touch of vintage charm.
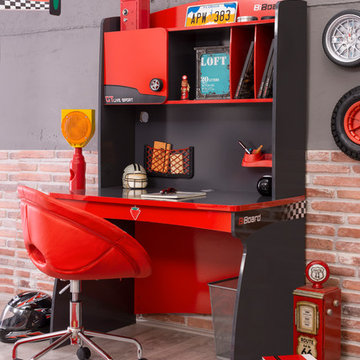
 Turbo Beds
Our ultra-streamlined Champion desk offers basics for your child's study needs!!!
• Striking red & black finish is accented by classy black & white checkered flag decals
• Sleek desktop provides focused study area
• Red accessory holder is attached above desktop for pens, pencils
• Three (3) open cubbies of upper unit are great for books
• Slim three (3) sectioned desk drawer organizes accessories
• Cargo mesh pocket hangs above desktop keeping journals & calendar handy
• Upper cabinet offers concealed storage with black racing wheel knob detailing
• Top shelf gives added display space for treasured items & collectibles
 Debbie Mauro @ Closet Factory (Colorado)
This beautiful closet is part of a new construction build with Comito Building and Design. The room is approx 16' x 16' with ceiling over 14' in some areas. This allowed us to do triple hang with pull down rods to maximize storage. We created a "showcase" for treasured items in a lighted cabinet with glass doors and glass shelves. Even CInderella couldn't have asked more from her Prince Charming!
Photographed by Libbie Martin

Sponsored
Columbus, OH

Hope Restoration & General Contracting
Columbus Design-Build, Kitchen & Bath Remodeling, Historic Renovations
 Benvenuti and Stein
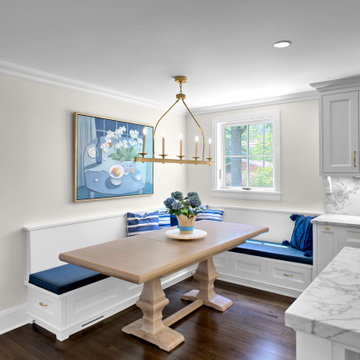
This bright and airy classic Winnetka kitchen remodel is a welcoming start to each new day. The design elements of custom white cabinetry, brass hardware and fixtures, Calacatta quartzite countertops and backsplash give this transitional kitchen a touch of elegance. A custom built oversize range hood accommodates the 48" range. A cozy corner banquette provides additional dining while saving space. The built-in full height cabinet with glass panels is perfect for displaying treasured items and adds to the high aesthetics of the space.
Call us for any design, construction or cabinetry needs. 847.866.6868.
Norman Sizemore photographer
 Debbie Mauro @ Closet Factory (Colorado)

This beautiful closet is part of a new construction build with Comito Building and Design. The room is approx 16' x 16' with ceiling over 14' in some areas. This allowed us to do triple hang with pull down rods to maximize storage. We created a "showcase" for treasured items in a lighted cabinet with glass doors and glass shelves. Even CInderella couldn't have asked more from her Prince Charming!
Photographed by Libbie Martin
 Debbie Mauro @ Closet Factory (Colorado)

This beautiful closet is part of a new construction build with Comito Building and Design. The room is approx 16' x 16' with ceiling over 14' in some areas. This allowed us to do triple hang with pull down rods to maximize storage. We created a "showcase" for treasured items in a lighted cabinet with glass doors and glass shelves. Even CInderella couldn't have asked more from her Prince Charming!
Photographed by Libbie Martin
3