
Search results for "Treasured" in Home Design Ideas

 DEANE Inc | Distinctive Design & Cabinetry
This beautifully designed custom kitchen with two islands has everything you need. From the blue painted cabinetry to the black and white tile flooring to the marble countertops and brass fixtures, it provides an open workspace with ample space for your entertainment needs.

Find the right local pro for your project

 Attic Treasures
Eat-in kitchen - small rustic u-shaped ceramic tile eat-in kitchen idea in Other with a double-bowl sink, shaker cabinets, distressed cabinets, granite countertops, gray backsplash, stone slab backsplash, stainless steel appliances and an island
 Breeze Giannasio Interiors
Meghan Bob Photography

Inspiration for a mid-sized contemporary light wood floor and brown floor entryway remodel in Los Angeles with white walls and a black front door
Inspiration for a mid-sized contemporary light wood floor and brown floor entryway remodel in Los Angeles with white walls and a black front door
 User
User
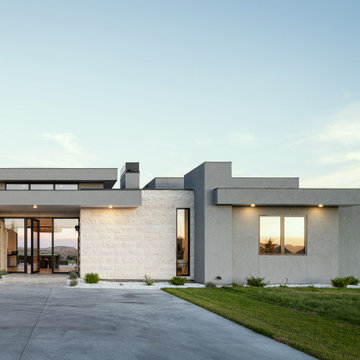
Entering the home through a floor-to-ceiling full light pivoting front door provides a sense of grandeur that continues through the home with immediate sightlines through the 16-foot wide sliding door at the opposite wall. The distinct black window frames provide a sleek modern aesthetic while providing European performance standards. The Glo A5h Series with double-pane glazing outperforms most North American triple pane windows due to high performance spacers, low iron glass, a larger continuous thermal break, and multiple air seals. By going double-pane the homeowners have been able to realize tremendous efficiency and cost effective durability while maintaining the clean architectural lines of the home design. The selection of our hidden sash option further cements the modern design by providing a seamless aesthetic on the exterior between fixed and operable windows.
 Treasure in the Detail

We kept the colors very neutral but added some custom shelving to add some storage as well as some dimension for room interest.Natalie Ryan Photography

Sponsored
Columbus, OH

Wannemacher Interiors
Customized Award-Winning Interior Design Solutions in Franklin Cnty OH
 Margot Hartford Photography
Photo: Margot Hartford © 2017 Houzz

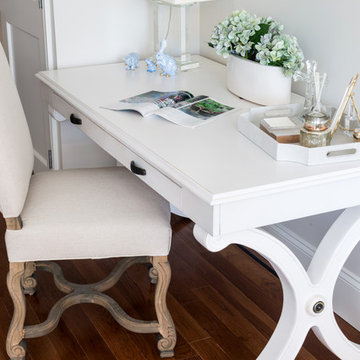
Inspiration for a contemporary home office remodel in New York
Inspiration for a contemporary home office remodel in New York
 Carolyn Reyes
Photo: Carolyn Reyes © 2015 Houzz
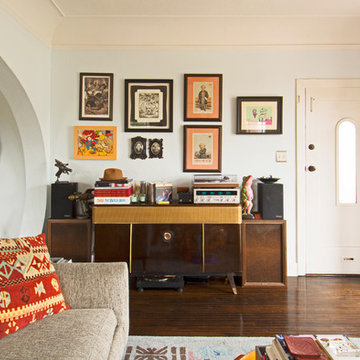
Example of an eclectic living room design in Los Angeles
Example of an eclectic living room design in Los Angeles
 DreamMaker Bath & Kitchen

Moving the refrigerator gained unbroken counter space on each side of the new Wolf cooktop. Unable to remove the soffits due to extensive mechanicals inside, we worked around them, wrapping the hood over it to the ceiling.
Photography by Ehlen Creative.
 Griffin Design
Designed By: Robby & Lisa Griffin
Photios By: Desired Photo

Small trendy single-wall light wood floor and brown floor wet bar photo in Houston with an undermount sink, shaker cabinets, beige cabinets, marble countertops and glass tile backsplash
Small trendy single-wall light wood floor and brown floor wet bar photo in Houston with an undermount sink, shaker cabinets, beige cabinets, marble countertops and glass tile backsplash
 Casabella Interiors
Bedroom - mid-sized contemporary master medium tone wood floor bedroom idea in Boston with white walls and no fireplace

 Joann's Interiors
This living, dining and kitchen area are combined to create the perfect space for entertaining. The open floor plan reveals huge sliding glass doors that show off a spectacular water view. The design combines the owner's special antique pieces with new furnishings to create an eclectic beach decor.

 Pineapple House Interior Design
Marble, sand-blasted granite and mahogany define an enormous kitchen which features state-of-the-art appliances, a restaurant-like wine display, two islands, a glass-topped bar, a banquet size dining table, a hammered nickel bar sink and comfortable seating for twenty guests.
Daniel Newcomb Photography

 Lang's Kitchen & Bath
This kitchen design in New Hope, PA created an open living space in the home by removing a 24 foot wall between the kitchen and family room. The resulting space is a kitchen that is both elegant and practical. It is packed with features such as slate inserts above the hood, lights in all of the top cabinets, a double built-up island top, and all lighting remote controlled. All of the kitchen cabinets include specialized storage accessories to make sure every item in the kitchen has a home and all available space is utilized.
 Lang's Kitchen & Bath
This kitchen design in New Hope, PA created an open living space in the home by removing a 24 foot wall between the kitchen and family room. The resulting space is a kitchen that is both elegant and practical. It is packed with features such as slate inserts above the hood, lights in all of the top cabinets, a double built-up island top, and all lighting remote controlled. All of the kitchen cabinets include specialized storage accessories to make sure every item in the kitchen has a home and all available space is utilized.
 Pineapple House Interior Design

The shower features a Kohler rain shower system in in a chrome finish. Several marble patterns intersect in the spa-like marble retreat.
Daniel Newcomb Photography
 Kasper Custom Home Remodeling
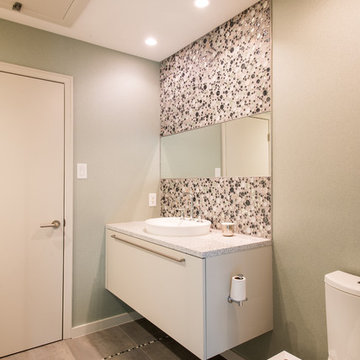
This beautiful secondary bathroom features a floating vanity resting beneath an accent wall of Porcelanosa's Treasures Mist Shannan mosaic tile. Cleverly placed lighting provides working light as well as an accent to this beautiful tile.
Designer: Debra Owens
Photographer: Michael Hunter
 Pineapple House Interior Design
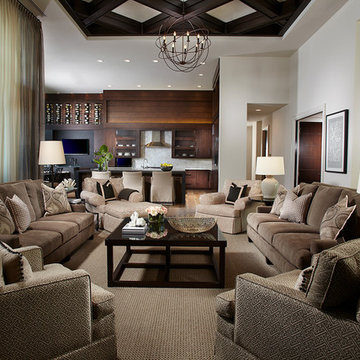
The original style of the 1980's Florida home included angled walls, multiple niches and high display ledges. Pineapple House designers removed the wall separating the kitchen and living area, and squared-off the interior angles, including the formerly vaulted ceilings. They maintained architectural interest with elements like coffered ceilings and visually interesting dark, contrasting wooden walls that define the kitchen.
13