
Search results for "Treasured" in Home Design Ideas
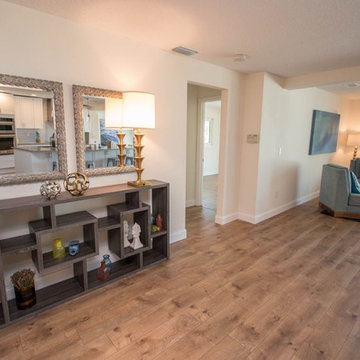
 Aravela & Co. Design Studio and Arthaus
Large beach style enclosed medium tone wood floor family room photo in Tampa with white walls, a standard fireplace and a stone fireplace
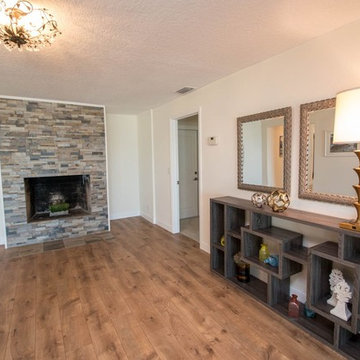 Aravela & Co. Design Studio and Arthaus
Inspiration for a large coastal enclosed medium tone wood floor family room remodel in Tampa with white walls, a standard fireplace and a stone fireplace
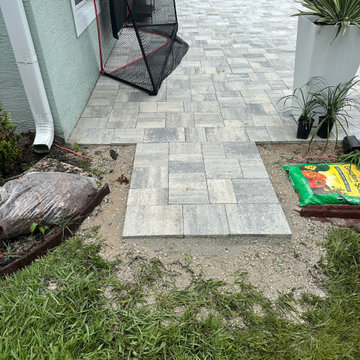
 Panda Pavers
A contemporary paver patio upgrade completed for a Treasure Coast homeowner, showcasing a multi-size gray paver layout for a modern, coastal look. This outdoor living space was expanded to create a seamless flow from the home to the garden, using high-quality pavers built to withstand Florida weather. Ideal for entertaining, relaxing, and enhancing curb appeal.
Find the right local pro for your project

 Redshed
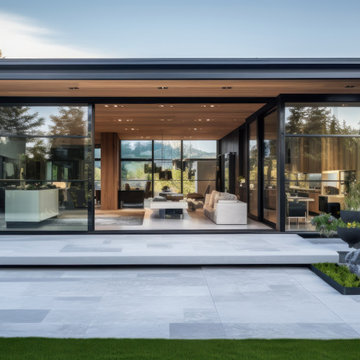
Treasure Trove is the perfect ADU for your home. With its spacious layout and open concept design, it's the perfect place to relax and entertain. The 2 bathrooms and 2 bedrooms provide plenty of space for guests, family members, or a home office. And the private deck is the perfect place to enjoy the outdoors. Treasure Trove is built with high-quality materials and construction techniques. It's durable, so you can enjoy it for years to come. If you're looking for a way to add extra living space to your home, Treasure Trove is the perfect solution.
Features:
Spacious layout: Treasure Trove measures 1075 square feet, with plenty of room for everything you need. The main living area is open and airy, with a kitchen, dining area, and living room all in one. The two bedrooms are private and comfortable, and the bathroom is stylish and functional.
Modern design: Treasure Trove is designed with a modern aesthetic that will complement any home. The exterior is made of cedar siding and the interior is finished with sleek, modern materials.
Private terrace: Treasure Trove has a private terrace that is perfect for relaxing or entertaining. The terrace is fully furnished with a table, chairs, so you can enjoy the outdoors without having to worry about anything.
Benefits:
Add extra living space to your home
Create a separate space for guests, family members, or a home office
Enjoy the outdoors on your private deck
Bedrooms: 2
Bathrooms: 2
Floors: 1
Total sq.ft. with terraces: 1075 sq.ft.

 Nathalie Priem Photography
Nathalie Priem Photography
Inspiration for a mid-sized contemporary open concept living room remodel in London with white walls
Inspiration for a mid-sized contemporary open concept living room remodel in London with white walls

 Little Star Renovations
Inspiration for a cottage u-shaped light wood floor and beige floor kitchen remodel in Vancouver with a farmhouse sink, shaker cabinets, blue cabinets, white backsplash, subway tile backsplash, stainless steel appliances and no island

Sponsored
Columbus, OH

Wannemacher Interiors
Customized Award-Winning Interior Design Solutions in Franklin Cnty OH
 Novari Collective Property Styling

Example of a transitional built-in desk medium tone wood floor and brown floor home office design in Vancouver with gray walls
 Sarah Marie Interior Designs
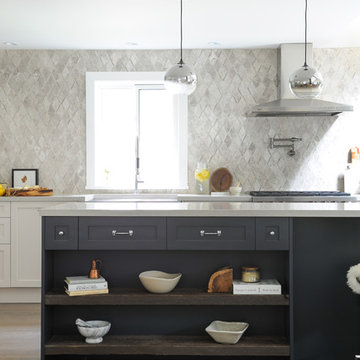
Inspiration for a transitional light wood floor kitchen remodel in Vancouver with an island and gray backsplash
 Aravela & Co. Design Studio and Arthaus
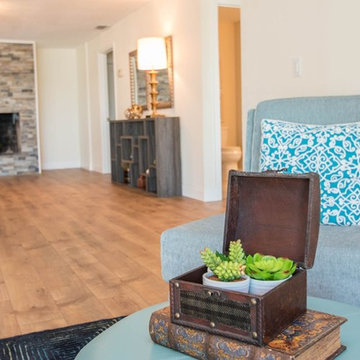
Inspiration for a large coastal enclosed medium tone wood floor family room remodel in Tampa with white walls, a standard fireplace and a stone fireplace

 Simply Home Decorating




This tiny home is located on a treelined street in the Kitsilano neighborhood of Vancouver. We helped our client create a living and dining space with a beach vibe in this small front room that comfortably accommodates their growing family of four. The starting point for the decor was the client's treasured antique chaise (positioned under the large window) and the scheme grew from there. We employed a few important space saving techniques in this room... One is building seating into a corner that doubles as storage, the other is tucking a footstool, which can double as an extra seat, under the custom wood coffee table. The TV is carefully concealed in the custom millwork above the fireplace. Finally, we personalized this space by designing a family gallery wall that combines family photos and shadow boxes of treasured keepsakes. Interior Decorating by Lori Steeves of Simply Home Decorating. Photos by Tracey Ayton Photography
 Simply Home Decorating
This tiny home is located on a treelined street in the Kitsilano neighborhood of Vancouver. We helped our client create a living and dining space with a beach vibe in this small front room that comfortably accommodates their growing family of four. The starting point for the decor was the client's treasured antique chaise (positioned under the large window) and the scheme grew from there. We employed a few important space saving techniques in this room... One is building seating into a corner that doubles as storage, the other is tucking a footstool, which can double as an extra seat, under the custom wood coffee table. The TV is carefully concealed in the custom millwork above the fireplace. Finally, we personalized this space by designing a family gallery wall that combines family photos and shadow boxes of treasured keepsakes. Interior Decorating by Lori Steeves of Simply Home Decorating. Photos by Tracey Ayton Photography
 Simply Home Decorating
This tiny home is located on a treelined street in the Kitsilano neighborhood of Vancouver. We helped our client create a living and dining space with a beach vibe in this small front room that comfortably accommodates their growing family of four. The starting point for the decor was the client's treasured antique chaise (positioned under the large window) and the scheme grew from there. We employed a few important space saving techniques in this room... One is building seating into a corner that doubles as storage, the other is tucking a footstool, which can double as an extra seat, under the custom wood coffee table. The TV is carefully concealed in the custom millwork above the fireplace. Finally, we personalized this space by designing a family gallery wall that combines family photos and shadow boxes of treasured keepsakes. Interior Decorating by Lori Steeves of Simply Home Decorating. Photos by Tracey Ayton Photography
 Simply Home Decorating
This tiny home is located on a treelined street in the Kitsilano neighborhood of Vancouver. We helped our client create a living and dining space with a beach vibe in this small front room that comfortably accommodates their growing family of four. The starting point for the decor was the client's treasured antique chaise (positioned under the large window) and the scheme grew from there. We employed a few important space saving techniques in this room... One is building seating into a corner that doubles as storage, the other is tucking a footstool, which can double as an extra seat, under the custom wood coffee table. The TV is carefully concealed in the custom millwork above the fireplace. Finally, we personalized this space by designing a family gallery wall that combines family photos and shadow boxes of treasured keepsakes. Interior Decorating by Lori Steeves of Simply Home Decorating. Photos by Tracey Ayton Photography
 Simply Home Decorating
This tiny home is located on a treelined street in the Kitsilano neighborhood of Vancouver. We helped our client create a living and dining space with a beach vibe in this small front room that comfortably accommodates their growing family of four. The starting point for the decor was the client's treasured antique chaise (positioned under the large window) and the scheme grew from there. We employed a few important space saving techniques in this room... One is building seating into a corner that doubles as storage, the other is tucking a footstool, which can double as an extra seat, under the custom wood coffee table. The TV is carefully concealed in the custom millwork above the fireplace. Finally, we personalized this space by designing a family gallery wall that combines family photos and shadow boxes of treasured keepsakes. Interior Decorating by Lori Steeves of Simply Home Decorating. Photos by Tracey Ayton Photography
 Simply Home Decorating
This tiny home is located on a treelined street in the Kitsilano neighborhood of Vancouver. We helped our client create a living and dining space with a beach vibe in this small front room that comfortably accommodates their growing family of four. The starting point for the decor was the client's treasured antique chaise (positioned under the large window) and the scheme grew from there. We employed a few important space saving techniques in this room... One is building seating into a corner that doubles as storage, the other is tucking a footstool, which can double as an extra seat, under the custom wood coffee table. The TV is carefully concealed in the custom millwork above the fireplace. Finally, we personalized this space by designing a family gallery wall that combines family photos and shadow boxes of treasured keepsakes. Interior Decorating by Lori Steeves of Simply Home Decorating. Photos by Tracey Ayton Photography
 Simply Home Decorating
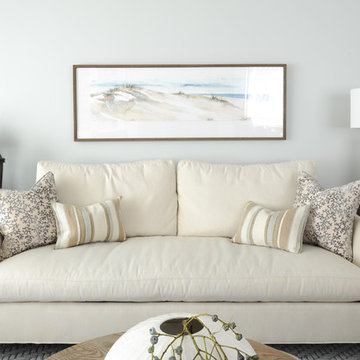
This tiny home is located on a treelined street in the Kitsilano neighborhood of Vancouver. We helped our client create a living and dining space with a beach vibe in this small front room that comfortably accommodates their growing family of four. The starting point for the decor was the client's treasured antique chaise (positioned under the large window) and the scheme grew from there. We employed a few important space saving techniques in this room... One is building seating into a corner that doubles as storage, the other is tucking a footstool, which can double as an extra seat, under the custom wood coffee table. The TV is carefully concealed in the custom millwork above the fireplace. Finally, we personalized this space by designing a family gallery wall that combines family photos and shadow boxes of treasured keepsakes. Interior Decorating by Lori Steeves of Simply Home Decorating. Photos by Tracey Ayton Photography
 M-Squared Contracting Inc.

Eat-in kitchen - mid-sized contemporary single-wall light wood floor and brown floor eat-in kitchen idea in Toronto with an undermount sink, flat-panel cabinets, light wood cabinets, quartz countertops, marble backsplash, stainless steel appliances, an island, white countertops and multicolored backsplash
 Interior Solutions Design Group Inc.

Powder room - small eclectic medium tone wood floor, brown floor and wallpaper powder room idea in Vancouver with flat-panel cabinets, white cabinets, quartz countertops, white countertops and a floating vanity
 Ryan Fung Photography
ryan fung photography

Bedroom - carpeted bedroom idea in Hong Kong with beige walls
Bedroom - carpeted bedroom idea in Hong Kong with beige walls
9