
Search results for "Treasured" in Home Design Ideas

 Kelly Ferm Inc.
Access the living room from the dramatic circular entrance way with a tile-work floor and grand chandelier.
Inspiration for a mediterranean living room remodel in Los Angeles
Inspiration for a mediterranean living room remodel in Los Angeles


 Jeffery M Wolf General Contractor, Inc.
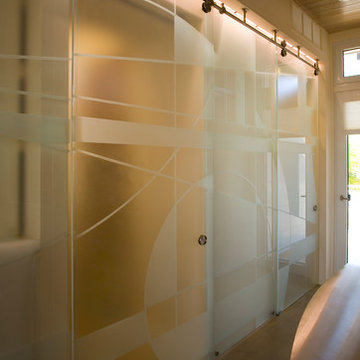
A view of just a portion of the etched glass panels that extend across the end of the home. Going from the home's west to east side walls, the panels act as sliding "doors" that open onto the elevator; the powder room; a cabinet that houses serving pieces, dining linens and a charging station for personal electronic devices; the laundry room; and the kitchen pantry. Each panel is lit from the top down with LED lighting. The curving designs etched in the panels are repeated throughout the home: in the landscape and paving stones design, in the lobby and stairs, and in the stained concrete flooring.
Frank Baptie Photography
Find the right local pro for your project


 Classic Comfort
Take a virtual walk through the setting of this welcoming home and you will find magnificent Jugendstil radiators originating from Germany, a huge dining room radiator that we salvaged in Berlin, and original American radiators such as Rococo and Mclean radiators.
 Nip Tuck Remodeling
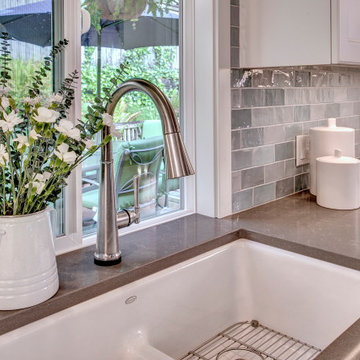
This close-up image highlights the refined details of a thoughtfully designed kitchen. The white farmhouse sink provides a classic touch, while the modern, curved stainless steel faucet adds a contemporary element.
 Jennie Leigh Jones Design
Sweet Magnolia Photopgrahy
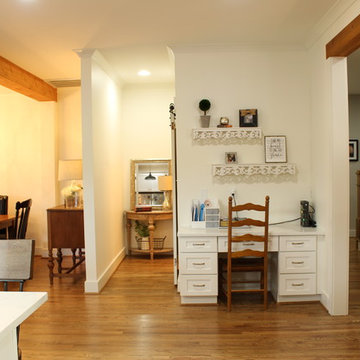
Inspiration for a craftsman home design remodel in Birmingham
Inspiration for a craftsman home design remodel in Birmingham

Sponsored
Columbus, OH

Wannemacher Interiors
Customized Award-Winning Interior Design Solutions in Franklin Cnty OH
 Nip Tuck Remodeling
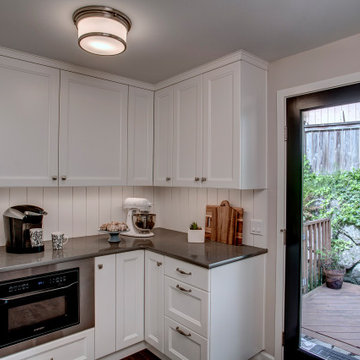
This image showcases a compact yet well-designed kitchen featuring white shaker cabinets that maximize storage and create a bright and airy feel. The dark countertops provide a sleek contrast and offer a durable surface for food preparation.

 Layla Weiss Designs
Rachel Matlick Photography, Alethea Wise @ Layla Weiss Designs & Home Staging
Small transitional home office photo
Small transitional home office photo


 TriplePoint Design Build
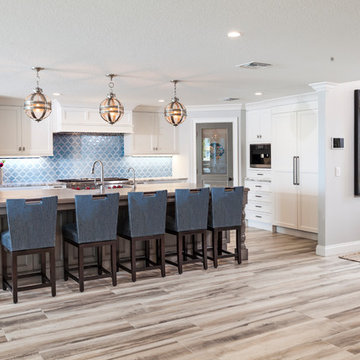
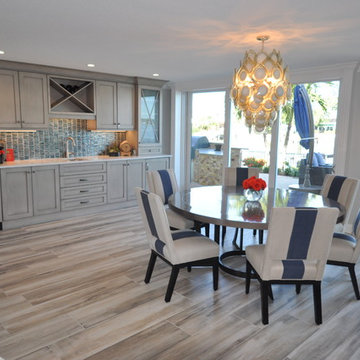
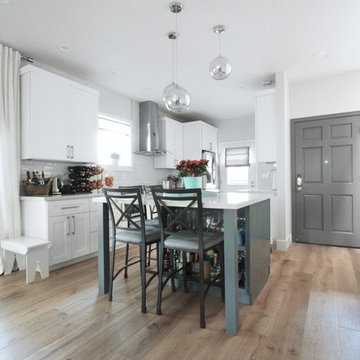
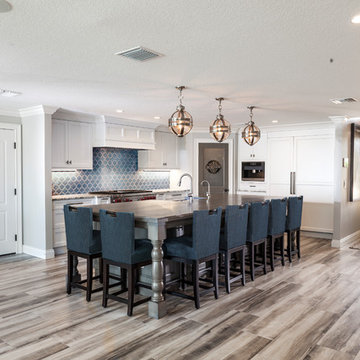
The stunning transformation includes flawless craftmanship, upgraded state of the art appliances and efficient work stations. By strategically balancing light and dark finishes with various levels of natural and recessed lighting, a striking transitional kitchen, where function and form are equally important is created.
 TriplePoint Design Build
The use of color and repetition of textures defines the Transitional style and creates a warm and inviting feel throughout the home. The transformed floor plan and efficient work area blend effortlessly to create this spectacular space.


 Simple Treasures
Day 3
Transformed into a Dark Gray painted ceramic Back splash; painted counter tops: gray, tan and pops of blue; and painted white cabinets
Enclosed kitchen - small transitional l-shaped enclosed kitchen idea in DC Metro with flat-panel cabinets, white cabinets, laminate countertops, gray backsplash, cement tile backsplash and no island
Enclosed kitchen - small transitional l-shaped enclosed kitchen idea in DC Metro with flat-panel cabinets, white cabinets, laminate countertops, gray backsplash, cement tile backsplash and no island



175