
Search results for "Treasured" in Home Design Ideas
 Margali & Flynn Designs
Interior and Exterior Design Project
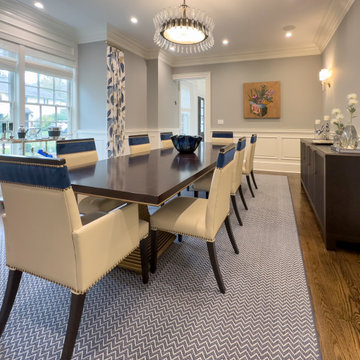
This was an exciting interior and exterior design project for This house was purchased directly from a builder by a vibrant career couple with active children and a love for spending time with their extended family and friends. While it was presented to us empty, we still had input on the flooring, lighting, cabinetry, moldings and wall colors. We decided to go with a transitional design style and bring in furnishings with an emphasis on being comfortable for their large family and frequent family gatherings.
With a love for family gatherings and entertainment of the immediate and extended family we knew from the start that our design had to be beautiful, very functional and durable. Having worked with the this couple’s parents and sister we knew the family, their style and preferences. We knew this multi generational family loved being and entertaining with each other and we knew from the start that our design had to be beautiful, very functional and durable.
Since the family room and living room are connected we designed a seamless flow between them and unique ways to share the some of the furnishings between them. We began with a large sectional with cozy seating in the family room. We brought in extra swivel chairs guests could turn to the living room to converse with guests or swivel family room to and see TV. We love ottomans for extra seating in living room to accommodate 8 and can be pulled into the family room for additional seating. The carpet was selected with family in mind to look beautiful, functional and easy to clean.
En route from the family room to the kitchen eating area we designed a fully accessorized bookcase that complimented perfectly the custom built “only by Margali and Flynn” built in desk with hid-a-way doors hide homework and and paperwork when needed. In the kitchen we created a family dining center on the large central island with lots of stools.
In the dining area we installed beautiful dining set with functional leather fabric. We used suede with nailheads, a herringbone wool carpet and transitional circular lighting to compliment the traditional colors of warm blues and neutrals … all working together to create a sophisticated and comfortable feel.
 Jennie Leigh Jones Design
Sweet Magnolia Photopgrahy
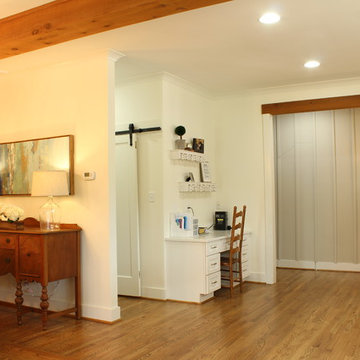
Inspiration for a craftsman home design remodel in Birmingham
Inspiration for a craftsman home design remodel in Birmingham

Find the right local pro for your project


 Window Treasures
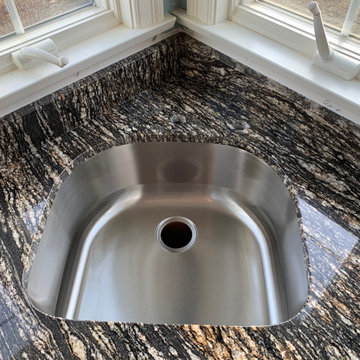
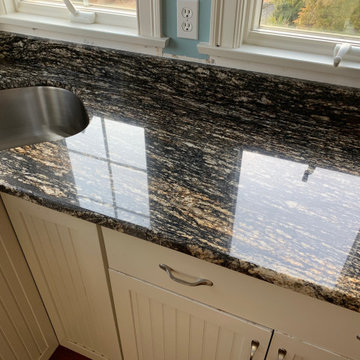
Close-up view
Living room - large traditional formal and open concept living room idea in Boston with beige walls, no fireplace and no tv
Living room - large traditional formal and open concept living room idea in Boston with beige walls, no fireplace and no tv

 Treasure Coast Carpet & Interiors Inc.
Living room - mid-sized coastal open concept medium tone wood floor and brown floor living room idea in Miami with white walls, no fireplace and a wall-mounted tv

Sponsored
Columbus, OH

Wannemacher Interiors
Customized Award-Winning Interior Design Solutions in Franklin Cnty OH
 LiLu Interiors
LiLu’s most recent work with these long-time clients was to freshen up significant spaces in their Minneapolis home. Staying true to our original concept of creating a traditional, welcoming, and comfortable retreat, these homeowners have expanded on their love for living and entertaining in a sophisticated, yet casual style. The great room is light and bright, featuring two large sofas that anchor the seating areas on both ends of the room. Original pieces of furniture were covered in neutral fabrics that emphasize texture. Accessories inject color and detail into the space. The dining area invites guests to pull up a reupholstered chair and enjoy long conversations around the custom-designed table. A large area rug stretches across the floor as a natural centerpiece of color and pattern. It’s one of several, including the whimsical take on a tree of life, that are custom-designed for the space. The guest room was updated to be more inviting for returning adult children and their spouses. Previous furnishings were replaced with nightstands and a large, custom bed that more closely complement the sophisticated feel of the rest of the home.
-----
Project designed by Minneapolis interior design studio LiLu Interiors. They serve the Minneapolis-St. Paul area including Wayzata, Edina, and Rochester, and they travel to the far-flung destinations that their upscale clientele own second homes in.
-----
For more about LiLu Interiors, click here: https://www.liluinteriors.com/
-----------
To learn more about this project, click here:
https://www.liluinteriors.com/blog/portfolio-items/timeless-treasure/

 Marble Treasure Inc.
Example of a large classic l-shaped porcelain tile and beige floor enclosed kitchen design in Toronto with a double-bowl sink, raised-panel cabinets, distressed cabinets, granite countertops, brown backsplash, mosaic tile backsplash, stainless steel appliances, an island and beige countertops
 Treasure Coast Carpet & Interiors Inc.
Inspiration for a mid-sized coastal l-shaped medium tone wood floor and brown floor eat-in kitchen remodel in Miami with shaker cabinets, white cabinets, quartzite countertops, white backsplash, an island and colored appliances
 Sarah Seung-McFarland
Photo: Sarah Seung-McFarland © 2016 Houzz
Inspiration for an eclectic home design remodel in New York
Inspiration for an eclectic home design remodel in New York


 Sea Island Builders LLC
Dark stained built-in bookcase highlights owner's large collection of books and treasures from trips abroad.
Margaret Wright Photography
Trendy light wood floor kitchen/dining room combo photo in Charleston with black walls
Trendy light wood floor kitchen/dining room combo photo in Charleston with black walls

 Dixon Projects
The master bathroom features beige tile, dual vanity, white tub, and glass enclosed shower.
Inspiration for a timeless bathroom remodel in New York
Inspiration for a timeless bathroom remodel in New York
 Nip Tuck Remodeling
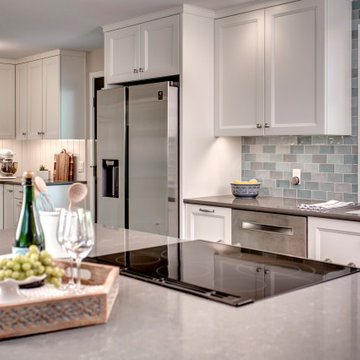
This image showcases a beautifully designed, modern kitchen featuring white shaker cabinets that create a bright and airy atmosphere. The 3 CM Pental Quartz countertops provide a sleek and durable surface, while the textured gray glass tile backsplash adds visual interest and depth.
The stainless steel appliances, including a side-by-side refrigerator and built-in oven, offer a contemporary touch and enhance the functionality of the space. The black induction cooktop seamlessly integrates into the countertop, creating a clean and modern look.




178