
Search results for "Treasured" in Home Design Ideas
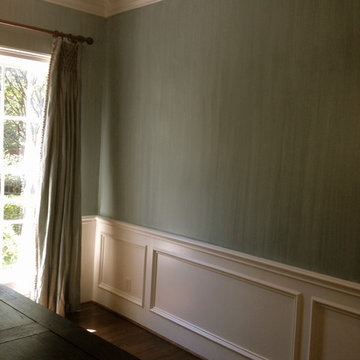

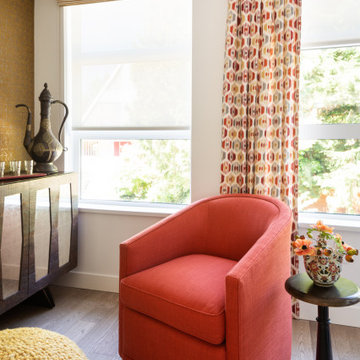


 Sarah Seung-McFarland
Photo: Sarah Seung-McFarland © 2016 Houzz
Example of an eclectic dining room design in New York
Example of an eclectic dining room design in New York
Find the right local pro for your project
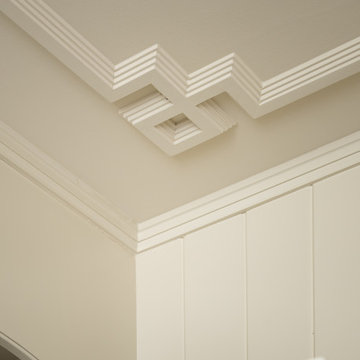
 LiLu Interiors
A Lake Minnetonka primary suite becomes a restorative retreat, honoring decades of family life while creating space for quiet mornings, meaningful work, and the next chapter ahead.
Layered crown molding and cream paneling reveal the suite’s quiet craftsmanship, turning a simple architectural transition into a refined detail worth noticing.
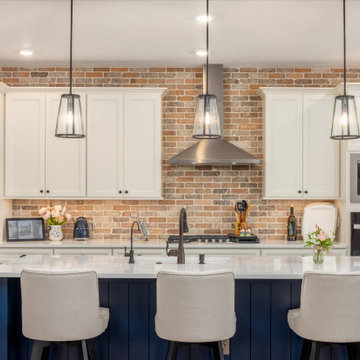
 Treasure Valley Kitchen and Bath
The homeowner faced limitations with their builder's design capabilities, prompting a complete transformation of their space. We upgraded the kitchen with a blue island, a refined beverage center, and a stylish brick backsplash. Elegant wainscoting enhanced the foyer and dining room, while updated flooring and a redesigned fireplace added functional storage. Additional improvements included a remodeled laundry room, optimized pantry space, an enhanced tile and quartz walk-in shower, and a reimagined walk-in closet for better functionality.
 Dream Coast Builders
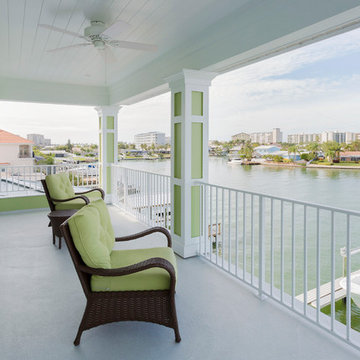
Example of a large beach style metal railing balcony design in Tampa with a roof extension
 European Design Interiors
Master Bedroom
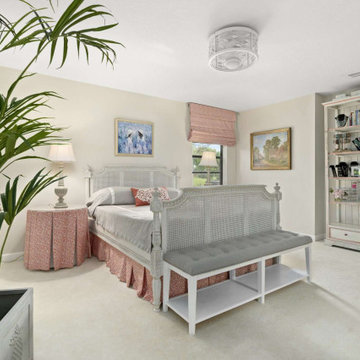
Example of a large french country master carpeted bedroom design
Example of a large french country master carpeted bedroom design

Sponsored
Columbus, OH

Wannemacher Interiors
Customized Award-Winning Interior Design Solutions in Franklin Cnty OH

 Layla Weiss Designs
Rachel Matlick Photography, Alethea Wise @ Layla Weiss Designs & Home Staging and Redesign
Hallway - mid-sized transitional vinyl floor and black floor hallway idea with white walls
Hallway - mid-sized transitional vinyl floor and black floor hallway idea with white walls


 Dream Coast Builders
Balcony - large coastal metal railing balcony idea in Tampa with a roof extension

 Marble Treasure Inc.
Large elegant l-shaped dark wood floor and brown floor eat-in kitchen photo in Toronto with an undermount sink, shaker cabinets, white cabinets, granite countertops, beige backsplash, stone slab backsplash, stainless steel appliances, an island and beige countertops

 Simply Home Decorating
This tiny home is located on a treelined street in the Kitsilano neighborhood of Vancouver. We helped our client create a living and dining space with a beach vibe in this small front room that comfortably accommodates their growing family of four. The starting point for the decor was the client's treasured antique chaise (positioned under the large window) and the scheme grew from there. We employed a few important space saving techniques in this room... One is building seating into a corner that doubles as storage, the other is tucking a footstool, which can double as an extra seat, under the custom wood coffee table. The TV is carefully concealed in the custom millwork above the fireplace. Finally, we personalized this space by designing a family gallery wall that combines family photos and shadow boxes of treasured keepsakes. Interior Decorating by Lori Steeves of Simply Home Decorating. Photos by Tracey Ayton Photography

 Ailes Millwork Inc.
This gathering space, adjoining the kitchen, is a cozy space for both family and guests to gather. The soft sage green cabinetry helps make the room warm and inviting and the lower height of the cabinets allow for display of some favorite items. The paneled columns on either side of the kitchen and gathering space create a subtle break between the two rooms.
Photo by Jim Maguire

 Susan Morgan Interiors Inc.
Example of a mid-sized island style medium tone wood floor dining room design in Miami with green walls

 Audrey Sterk Design
Liz Nemeth Photography
Inspiration for a large coastal guest carpeted bedroom remodel in Boston with beige walls
Inspiration for a large coastal guest carpeted bedroom remodel in Boston with beige walls
 Sarah Seung-McFarland
Photo: Sarah Seung-McFarland © 2016 Houzz
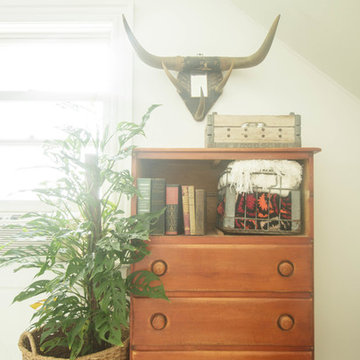
Home design - eclectic home design idea in New York
Home design - eclectic home design idea in New York

 GP2 Designs LLC
Large trendy guest marble floor and white floor bedroom photo in Miami with no fireplace
 DESIGN PROJECT INC
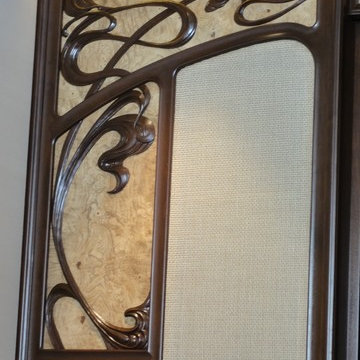
Based on her client's vision and inspiration of the intricate linear design and flowing curves of the Art Nouveau period, Design Project was able to design a one of a kind home theatre. The theatre surround and firplace mantle are hand carved from walnut and the surround has a french ash burl inset. All of the lighting, furniture and textiles have also been custom designed to work in harmony specific to the principles of Art Nouveau. You can see details of this project in "Design Details".

 Mural Art - Wall Murals and Custom Paintings
Tom Taylor of www.MuralArt.com
Beach style kids' room photo in DC Metro
Beach style kids' room photo in DC Metro
226