
Search results for "Treated" in Home Design Ideas

 OnDeck Outdoor Space Builder
treated lumber deck and railing in Elk Grove Village! just in time for Halloween and Thanksgiving!
Inspiration for a timeless backyard wood railing deck remodel in Chicago
Inspiration for a timeless backyard wood railing deck remodel in Chicago
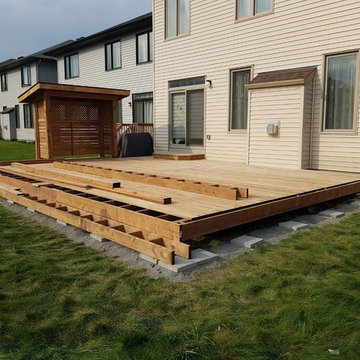


 itsmyhelper.com
Mario B.
Example of a large transitional backyard deck design in Atlanta with no cover
Example of a large transitional backyard deck design in Atlanta with no cover
Find the right local pro for your project
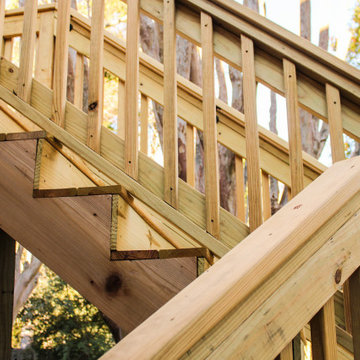
 Nelson Exteriors Inc
We completed a wood resurface and extension on this deck in Duluth, GA. The home was built in 1988 and the deck experienced some weathering over the years. We re-built the deck with the same footprint, using pressure treated pine, concrete footers, galvanized stand-off post brackets, cedar skirt board, and more. The railing is gate style, with 4x4 posts, pressure treated top cap, and pressure treated wood balusters.
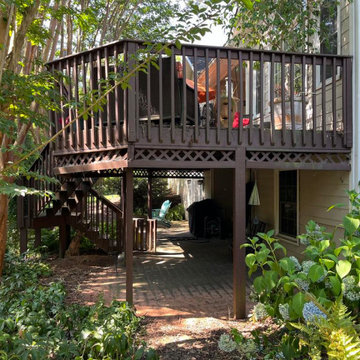 Nelson Exteriors Inc
We completed a wood resurface and extension on this deck in Duluth, GA. The home was built in 1988 and the deck experienced some weathering over the years. We re-built the deck with the same footprint, using pressure treated pine, concrete footers, galvanized stand-off post brackets, cedar skirt board, and more. The railing is gate style, with 4x4 posts, pressure treated top cap, and pressure treated wood balusters.
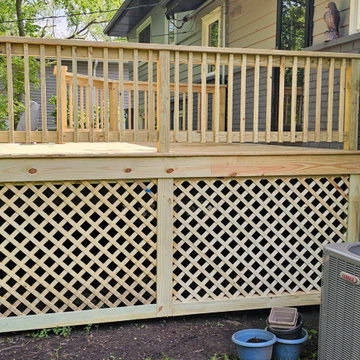





 Core Outdoor Living
All pressure-treated Pine deck and railing with paver patio and stone-veneered sitting wall. Located in Herndon, VA
Large elegant backyard deck photo in DC Metro with no cover
Large elegant backyard deck photo in DC Metro with no cover

 Fifthroom.com
Custom 7' x 14.5' Treated Pine 3-sided Cabana shown with Custom Exterior Louvers, Curved Fascia, Treated Pine Tongue and Groove Ceiling, Hurricane Package, White Paint, and Marine Grade Plywood with Cedar Batons (Quote Number: 518750).

 Empire State Professionals, Inc

Pressure Treated Deck With Vinyl Railings
Deck - mid-sized traditional backyard deck idea in New York with no cover
Deck - mid-sized traditional backyard deck idea in New York with no cover

 All-Craft Decks & Sunrooms
This homeowner's backyard was looking tired. It needed something to bring it back to life. This beautiful pressure treated deck was the perfect solution!


 itsmyhelper.com
Mario B.
Inspiration for a large transitional backyard deck remodel in Atlanta with no cover
Inspiration for a large transitional backyard deck remodel in Atlanta with no cover
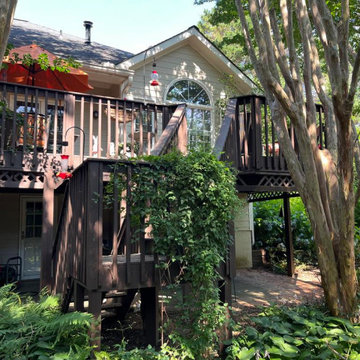 Nelson Exteriors Inc
We completed a wood resurface and extension on this deck in Duluth, GA. The home was built in 1988 and the deck experienced some weathering over the years. We re-built the deck with the same footprint, using pressure treated pine, concrete footers, galvanized stand-off post brackets, cedar skirt board, and more. The railing is gate style, with 4x4 posts, pressure treated top cap, and pressure treated wood balusters.
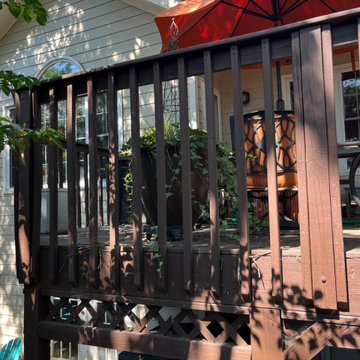 Nelson Exteriors Inc
We completed a wood resurface and extension on this deck in Duluth, GA. The home was built in 1988 and the deck experienced some weathering over the years. We re-built the deck with the same footprint, using pressure treated pine, concrete footers, galvanized stand-off post brackets, cedar skirt board, and more. The railing is gate style, with 4x4 posts, pressure treated top cap, and pressure treated wood balusters.
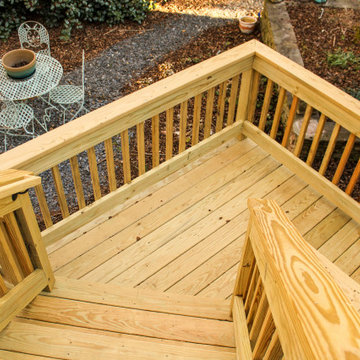 Nelson Exteriors Inc
We completed a wood resurface and extension on this deck in Duluth, GA. The home was built in 1988 and the deck experienced some weathering over the years. We re-built the deck with the same footprint, using pressure treated pine, concrete footers, galvanized stand-off post brackets, cedar skirt board, and more. The railing is gate style, with 4x4 posts, pressure treated top cap, and pressure treated wood balusters.
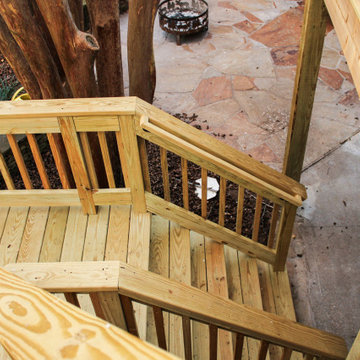 Nelson Exteriors Inc
We completed a wood resurface and extension on this deck in Duluth, GA. The home was built in 1988 and the deck experienced some weathering over the years. We re-built the deck with the same footprint, using pressure treated pine, concrete footers, galvanized stand-off post brackets, cedar skirt board, and more. The railing is gate style, with 4x4 posts, pressure treated top cap, and pressure treated wood balusters.



22