
Search results for "Treating" in Home Design Ideas

 Lauren Dunec Hoang
Photo: Lauren Dunec Hoang © 2017 Houzz
This is an example of a landscaping in Amsterdam.
This is an example of a landscaping in Amsterdam.
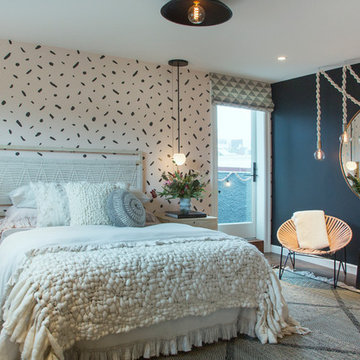
 Margot Hartford Photography
Photo: Margot Hartford © 2017 Houzz
Teenage Daughter’s Room: Sweet and Moody
Designer: K Interiors
Bedroom photo in San Francisco
Bedroom photo in San Francisco

 ROM architecture studio
Whole-house remodel of a hillside home in Seattle. The historically-significant ballroom was repurposed as a family/music room, and the once-small kitchen and adjacent spaces were combined to create an open area for cooking and gathering.
A compact master bath was reconfigured to maximize the use of space, and a new main floor powder room provides knee space for accessibility.
Built-in cabinets provide much-needed coat & shoe storage close to the front door.
©Kathryn Barnard, 2014
Find the right local pro for your project
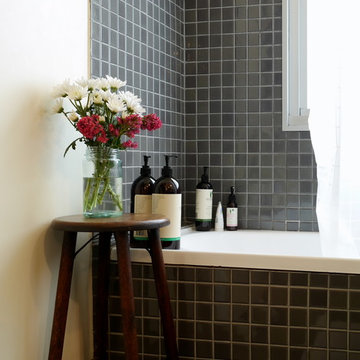


 DKM Custom Homes
Inspiration for a large mediterranean wooden curved metal railing staircase remodel in Miami with tile risers

 TLC Gardens
The outdoor dining area opens up the opportunity to dine and gather in the outdoors at home with friends and family. A modern steel pergola custom designed and built for the space adds shade and is treated to match the home's color palette.
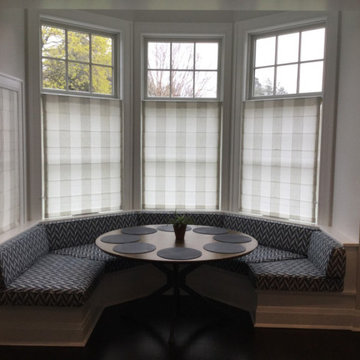


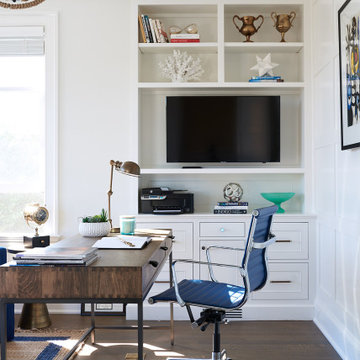
 Window Treats Inc.
Study room - mid-sized coastal freestanding desk dark wood floor and brown floor study room idea in New York with white walls

 Alison Kandler Interior Design
Bret Gum for Cottages and Bungalows
Inspiration for a shabby-chic style terra-cotta tile dining room remodel in Los Angeles
Inspiration for a shabby-chic style terra-cotta tile dining room remodel in Los Angeles
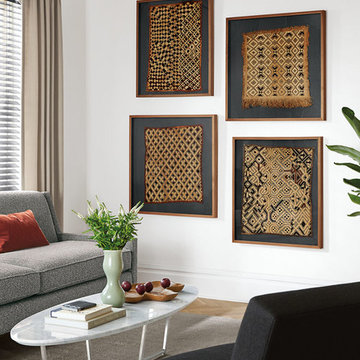
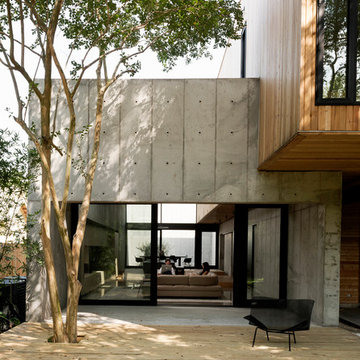


 Howells Architecture + Design
This project reimagines an under-used back yard in Portland, Oregon, creating an urban garden with an adjacent writer’s studio. Taking inspiration from Japanese precedents, we conceived of a paving scheme with planters, a cedar soaking tub, a fire pit, and a seven-foot-tall cedar fence. A maple tree forms the focal point and will grow to shade the yard. Board-formed concrete planters house conifers, maples and moss, appropriate to the Pacific Northwest climate.
Photo: Anna M Campbell: annamcampbell.com
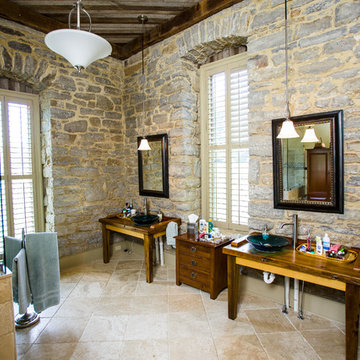




 O’Hara Interiors
Martha O'Hara Interiors, Furnishings & Photo Styling | Detail Design + Build, Builder | Charlie & Co. Design, Architect | Corey Gaffer, Photography | Please Note: All “related,” “similar,” and “sponsored” products tagged or listed by Houzz are not actual products pictured. They have not been approved by Martha O’Hara Interiors nor any of the professionals credited. For information about our work, please contact design@oharainteriors.com.
 User
UserAshley Avila Photography

Small transitional kids' gray tile ceramic tile bathroom photo in Grand Rapids with an undermount sink, recessed-panel cabinets, white cabinets, marble countertops and black walls
Small transitional kids' gray tile ceramic tile bathroom photo in Grand Rapids with an undermount sink, recessed-panel cabinets, white cabinets, marble countertops and black walls

 TerraTrellis
The Mira Garden Trellis provides artful support for a blackberry vine on a bluestone patio in a potted edible garden.
Design ideas for a modern landscaping in Los Angeles.
Design ideas for a modern landscaping in Los Angeles.
 Full Circa, Inc.
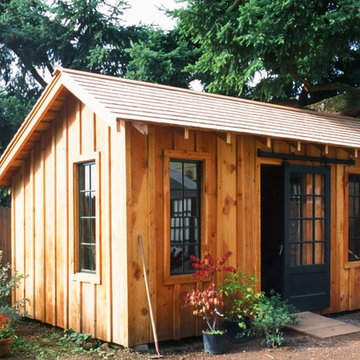
Tool shed with rough sawn siding and trim. Hand-layed cedar shingle roof. Salvaged door and window sashes.
Shed - rustic shed idea in Portland
Shed - rustic shed idea in Portland
 Graham Baba Architects
Benjamin Benschneider

Eclectic open concept kitchen photo in Seattle with an undermount sink, flat-panel cabinets and wood countertops
Eclectic open concept kitchen photo in Seattle with an undermount sink, flat-panel cabinets and wood countertops
 American Dream Home Remodeling
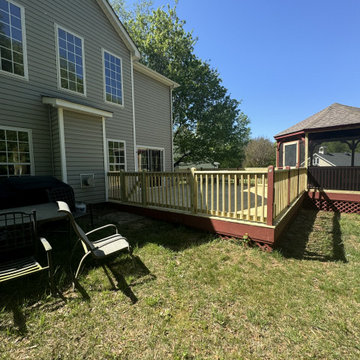
This project features a spacious pressure-treated wood deck designed to connect seamlessly to an existing screened gazebo. The light natural finish highlights the wood grain and complements the surrounding landscape. Classic railings, a custom gate, and clean lines create a functional and timeless outdoor retreat ideal for gatherings and quiet relaxation.
23