
Search results for "Tree bark" in Home Design Ideas

Find the right local pro for your project
 Bishop Woodcraft
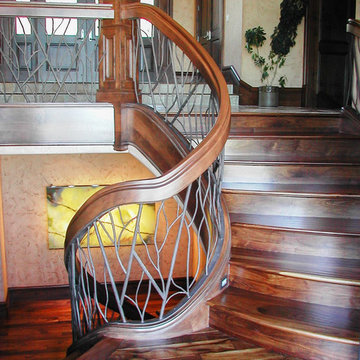
Accompanying the photos of this finished project are two CAD drawings. The first is the original stair design in the building plans. The homeowner wanted something more interesting, more organic and asked us to redesign the staircase along those lines. The second drawing is what we came up with and the photos are the results! The stair is freestanding with Alder stringers, handrail and box newels. The handrail is a custom profile and the handrail fittings at the Upper Floor and Landing transitions were all hand carved onsite. The one at the Landing was a single fitting about 4' long to connect the upper handrail with the lower handrail. To avoid having endgrain we first bent a roughly 4" thick (3/16" layers) x 18" tall blank around that 18" radius, at the pitch of the stair. Once bent, the transition between the two rails was hand carved. The tree branch guardrail infill is made from steel round bar with a natural tree bark textured surface. Note the large "W" within the branch design as requested by the Owner to represent their family name. Lastly the treads and risers are walnut and have a hand scrape and sand finish. How do you think it turned out?


 CabinetGlass.com
This photo was taken with the lights on in the front bonus area.
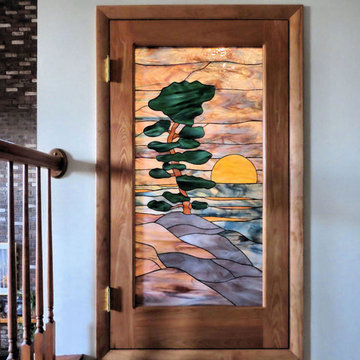
This panel was created to fit into an opening that went to a bonus storage area.
The end result was so much better than just a piece of bathroom obscure glass.
It is now a work of Art Glass, and as a bonus the effect can easily be adjusted with a dimmer light. Unlimited moods by simply adjusting their dimmer.
The actual panel measured 24" x 48" and had many colors and textured glass types. Of course you can have your own, but this is what is shown in the photos below;
Sky - Spectrum Glass - 6034-83CC - "Aqua-Rose"
Sun - Spectrum Glass - 6067-83CC - " Mimosa "
Sun Reflection - Spectrum Glass - 6076-83CC - " Mimosa "
Tree Leaves - Spectrum Glass - 327-6S - Dark Green/White
Tree Bark - Spectrum Glass - 317-2S - Medium Amber/White
Water - Spectrum Glass - 6033-83CC - " Blue Yonder "
Gray Rocks - Spectrum Glass - 387-2S - Gray/White
Wispy Rocks - Spectrum Glass - 6092-86CC - " Heather "
Lighter Rocks - Spectrum Glass - "Aqua-Rose"
We also utilized our Dark Antique Patina Tiffany Style (Copper Foil) which is best suited to " Art Style " Stained Glass. Simply Stunning !!!

 Eve Castles Design
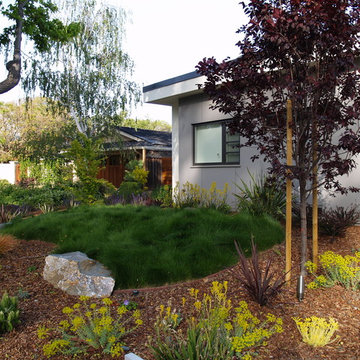
The owner if this recently completed Contemporary home in Menlo Park wanted a different twist for her landscaping. Often 'modern landscaping' means plants lined up in a row. This client was interested in lime green, burgundy, purple, yellow and orange. These plants provide year round interest and a No Mow Meadow provides a place for the eye to rest. Granite boulders anchor the edges of the lawn.

Sponsored
Columbus, OH
Free consultation for landscape design!

Peabody Landscape Group
Columbus' Reliable Landscape Design & Contracting
 StoneWorks, Inc.
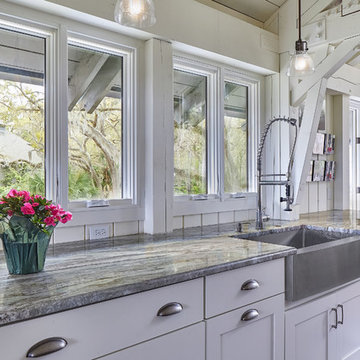
The view from this angle shows the natural color palette that was so strategically used in the home. Spanish moss, palmetto trees, oak tree bark, oyster shells, pluffmud banks ... shades of the Lowcountry translates to warm browns and grays, deep greens, beautiful shades of white + cream.
 Donovan Charles Interiors
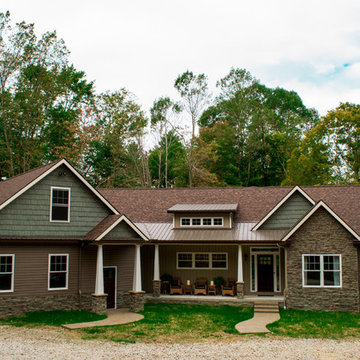
After nearly a year, this beautiful home is complete! The facia design was layed out to reflect nature. Starting with a stone base, building onto Montana suede dark brown siding to represent tree bark, then finished with almost sea foam green shakes at the peaks to represent the tree tops. All of this was outlined by a crisp ivory to make the roofline really stand out.

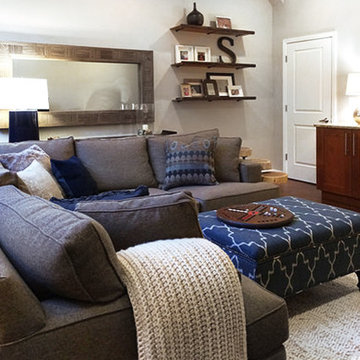
 Lauren M. Smith Interiors, LLC
Photo credit: Jess Mefford of blog "Style, Meet Life" http://www.stylemeetlife.com/
Artwork, mirror and shelves hanging by: Hook It Up, Inc.
http://hookit-up.com/
 Bishop Woodcraft

Accompanying the photos of this finished project are two CAD drawings. The first is the original stair design in the building plans. The homeowner wanted something more interesting, more organic and asked us to redesign the staircase along those lines. The second drawing is what we came up with and the photos are the results! The stair is freestanding with Alder stringers, handrail and box newels. The handrail is a custom profile and the handrail fittings at the Upper Floor and Landing transitions were all hand carved onsite. The one at the Landing was a single fitting about 4' long to connect the upper handrail with the lower handrail. To avoid having endgrain we first bent a roughly 4" thick (3/16" layers) x 18" tall blank around that 18" radius, at the pitch of the stair. Once bent, the transition between the two rails was hand carved. The tree branch guardrail infill is made from steel round bar with a natural tree bark textured surface. Note the large "W" within the branch design as requested by the Owner to represent their family name. Lastly the treads and risers are walnut and have a hand scrape and sand finish. How do you think it turned out?
29