
Search results for "Tree bark" in Home Design Ideas

Find the right local pro for your project
 Bishop Woodcraft
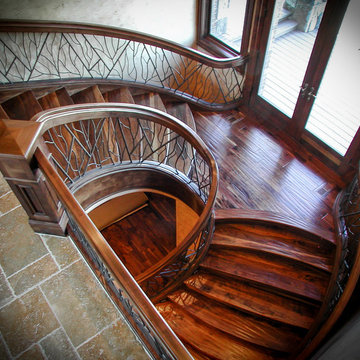
Accompanying the photos of this finished project are two CAD drawings. The first is the original stair design in the building plans. The homeowner wanted something more interesting, more organic and asked us to redesign the staircase along those lines. The second drawing is what we came up with and the photos are the results! The stair is freestanding with Alder stringers, handrail and box newels. The handrail is a custom profile and the handrail fittings at the Upper Floor and Landing transitions were all hand carved onsite. The one at the Landing was a single fitting about 4' long to connect the upper handrail with the lower handrail. To avoid having endgrain we first bent a roughly 4" thick (3/16" layers) x 18" tall blank around that 18" radius, at the pitch of the stair. Once bent, the transition between the two rails was hand carved. The tree branch guardrail infill is made from steel round bar with a natural tree bark textured surface. Note the large "W" within the branch design as requested by the Owner to represent their family name. Lastly the treads and risers are walnut and have a hand scrape and sand finish. How do you think it turned out?
 Bishop Woodcraft
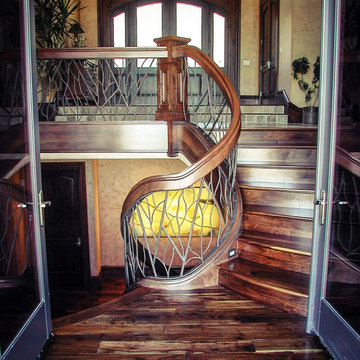
Accompanying the photos of this finished project are two CAD drawings. The first is the original stair design in the building plans. The homeowner wanted something more interesting, more organic and asked us to redesign the staircase along those lines. The second drawing is what we came up with and the photos are the results! The stair is freestanding with Alder stringers, handrail and box newels. The handrail is a custom profile and the handrail fittings at the Upper Floor and Landing transitions were all hand carved onsite. The one at the Landing was a single fitting about 4' long to connect the upper handrail with the lower handrail. To avoid having endgrain we first bent a roughly 4" thick (3/16" layers) x 18" tall blank around that 18" radius, at the pitch of the stair. Once bent, the transition between the two rails was hand carved. The tree branch guardrail infill is made from steel round bar with a natural tree bark textured surface. Note the large "W" within the branch design as requested by the Owner to represent their family name. Lastly the treads and risers are walnut and have a hand scrape and sand finish. How do you think it turned out?



 Leigh Designs
Design ideas for a small rustic partial sun front yard mulch garden path in San Francisco for spring.

Sponsored
Columbus, OH
Free consultation for landscape design!

Peabody Landscape Group
Columbus' Reliable Landscape Design & Contracting
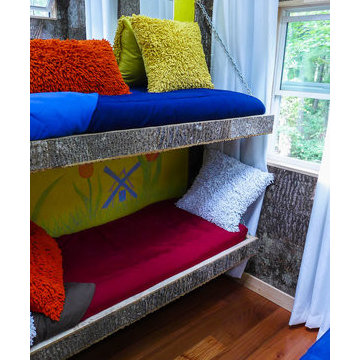
 Bark House
Nelson Treehouse created this kid-friendly space using Bark House® Brand interior poplar bark shingles
Home design - rustic home design idea in Other
Home design - rustic home design idea in Other
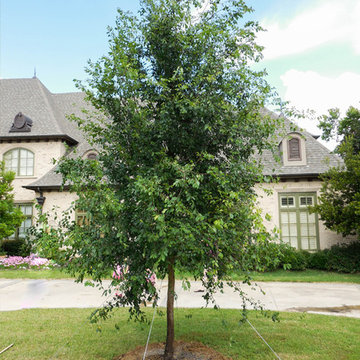
 Treeland Nursery
The Lacebark Elm produces rich green and glossy foliage with serrated edges. The Lacebark Elm has exfoliating bark which is outstandingly attractive. Planted and provided by Treeland Nursery.
Visit our website to learn more. https://www.tree-land.com/tree-finder/tree/lacebark-elm/?





 McBrayer Landscapes
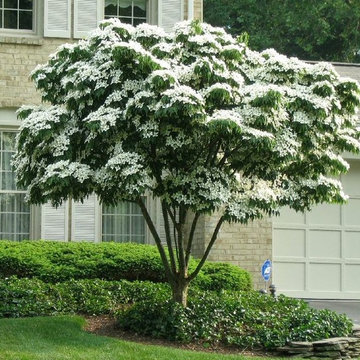
15-25' Tall. 25' Wide. Full sun to part shade. Dogwood trees are widely known for their delicate beauty, and the kousa variety adds a toughness that makes this species an excellent choice for home landscapes and urban areas. The tree also makes a visual contribution year-round. In spring, it produces a heavenly array of star-like blooms. In summer, its intriguing canopy of layered branches provides shade and beauty. In autumn, it offers spectacular bright red color. Even in winter, this tree has an appeal all its own with bark that resembles a jigsaw puzzle.
The spring blooms are probably the tree’s largest selling point—and its most misunderstood. The white “petals” aren’t actually petals at all. They are modified leaves called bracts that surround the small, greenish-yellow, insignificant flowers.
 ANX / Aaron Neubert Architects
Brian Thomas Jones
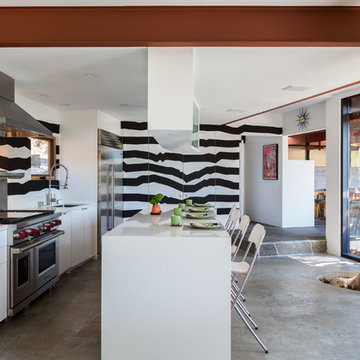
Inspiration for a mid-sized contemporary galley concrete floor and gray floor open concept kitchen remodel in Los Angeles with an undermount sink, flat-panel cabinets, white cabinets, quartzite countertops, white backsplash, stone slab backsplash, stainless steel appliances and an island
Inspiration for a mid-sized contemporary galley concrete floor and gray floor open concept kitchen remodel in Los Angeles with an undermount sink, flat-panel cabinets, white cabinets, quartzite countertops, white backsplash, stone slab backsplash, stainless steel appliances and an island


30