
Search results for "Tree bark" in Home Design Ideas

 JPM Landscape
Landscape and design by Jpm Landscape
This is an example of a mid-sized traditional partial sun and rock front yard stone landscaping in San Francisco for spring.
This is an example of a mid-sized traditional partial sun and rock front yard stone landscaping in San Francisco for spring.
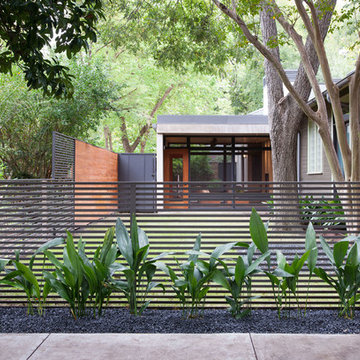

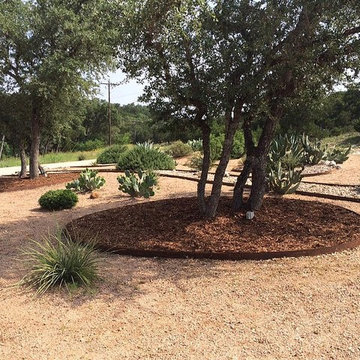
 Grafted Landscapes
Grafted Crew
Design ideas for a mid-sized southwestern drought-tolerant and partial sun front yard gravel landscaping in Austin.
Design ideas for a mid-sized southwestern drought-tolerant and partial sun front yard gravel landscaping in Austin.
Find the right local pro for your project

 My Ty Design
Custom Asian Inspired Bridge
Inspiration for a mid-sized asian shade hillside stone garden path in Jacksonville.
Inspiration for a mid-sized asian shade hillside stone garden path in Jacksonville.
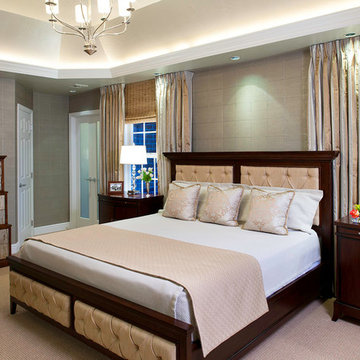
 Archetype Design Studio, LLC
Photography by: Craig Thompson Photography
This home in the Diamond Run Golf Community had been updated through the years with the obvious exception of the Master Suite. The homeowners decided it was time to close the door on the 1980's décor, and bring their Master Suite into the new millennium. The project started with a complete renovation of the Master Bathroom, working in collaboration with Kitchen and Bath Concepts. They were looking to create a High End Transitional Style Spa Retreat. The tranquil color scheme for the entire suite was developed from the finish selections in the Bathroom, including the glass tile accent feature behind the tub. The Bedroom walls are enveloped in a warm silver grass cloth wall covering, with a subtle textured square pattern. The windows, which were previously untreated, now feature silk stripe drapery side panels with motorized natural shades for privacy. The bed was the only piece of existing furniture re used in the space, however tufted fabric inserts were added to the headboard and footboard to provide softness to the room. One feature piece in the room is the 6 drawer high chest with a custom silver leaf tree bark finish on the drawer fronts trimmed with a rich mahogany. A pair of overscaled branch hurricane candle sconces create drama, flanking the French doors leading to the Bathroom. A large lantern hovers from the cathedral ceiling in the Sitting Room. A room size double chaise sectional along with movable woven ottomans topped with leather provides comfort for the entire family for TV watching.
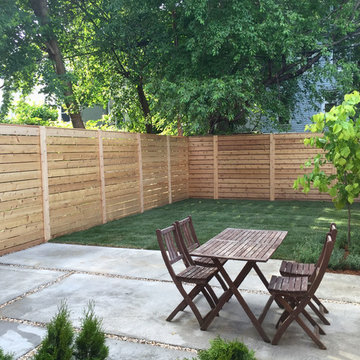
 Staghorn NYC
Landscape design and installation of a Brooklyn brownstone backyard garden.
Design ideas for a mid-sized contemporary full sun backyard concrete paver landscaping in New York.
Design ideas for a mid-sized contemporary full sun backyard concrete paver landscaping in New York.

 MossCreek
A stunning mountain retreat, this custom legacy home was designed by MossCreek to feature antique, reclaimed, and historic materials while also providing the family a lodge and gathering place for years to come. Natural stone, antique timbers, bark siding, rusty metal roofing, twig stair rails, antique hardwood floors, and custom metal work are all design elements that work together to create an elegant, yet rustic mountain luxury home.





 Wilde North
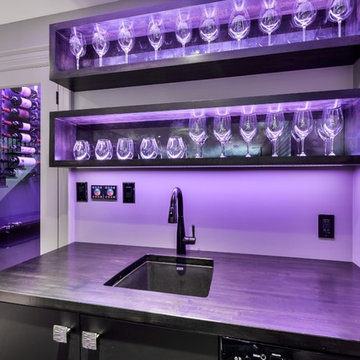
Modern wet bar in basement with walk in wine cellar. Stainless steel bar front panels with embossed tree bark design. Matte black faucet, sink and foot rail. Floating box shelves with antique mirror backing. Appliances are beverage cooler, wine cooler and slim dishwasher. Multi color LED lights under counter front and back, in shelves and in wine cellar. Beautiful porcelain tiles with hints of metallic and rust shades in them. Waterfall counter tops on both the L shaped bar and the corner counter. Elegant matching cabinet handles with the same design as bar front.
 BarkClad
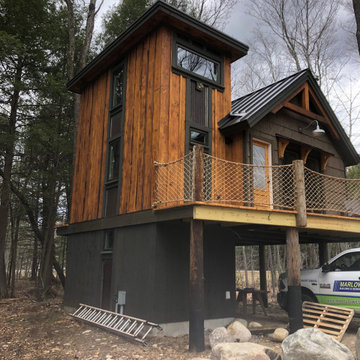
Beautiful new project!
.
.
Marlowe Building and Design Inc.
.
258 West Manchester St.
Lowell Ma, 01852
508-962-3725
.
Tree Houses
.
.
Job Location: Lincoln Nh , Loon Mountain, White Mountain National Forest
.
.
Visit Barkclad.com or SmartBarkSiding.com for more information



 Le jardinet
Late summer border features sunset shades. Great foliage forms a picture frame around the seasonal; flowers
Le jardinet
Design ideas for a traditional landscaping in Seattle.
Design ideas for a traditional landscaping in Seattle.

 Banyan Tree Landscape Construction LLC
Rock garden featuring Applegate river rocks bordered by Rogue river 3/4" round rock. Landscape steel edging separates between rock garden and bark mulch.

 White Cloud Design
Birch Creek Brown Flagstone Walkway
Example of a large trendy brown two-story wood house exterior design in Other with a hip roof and a shingle roof
Example of a large trendy brown two-story wood house exterior design in Other with a hip roof and a shingle roof


 Emcy Interior Design
Inspiration for a large transitional beige one-story stucco exterior home remodel in Tampa with a shingle roof

 Paragon Landscape Management
Inspiration for a mid-sized transitional partial sun backyard stone pond in Charlotte.

 Dig Your Garden Landscape Design
Night view with low voltage pathway and garden lighting enhance the beauty of this expansive back yard landscape remodel that has been transformed into a relaxing outdoor retreat. The remodel includes a wraparound deck, an expansive travertine natural stone patio, stairways and pathways along with concrete retaining walls and column accents with dramatic planters. The pathways meander throughout the landscape... some with travertine stepping stones and gravel and those below the majestic oaks left natural with fallen leaves. Raised vegetable beds and fruit trees occupy some of the sunniest areas of the landscape. A variety of low-water and low-maintenance plants for both sunny and shady areas include several succulents, grasses, CA natives and other site-appropriate Mediterranean plants complimented by a variety of boulders. Dramatic white pots provide architectural accents, filled with succulents and citrus trees. Design, Photos, Drawings © Eileen Kelly, Dig Your Garden Landscape Design
31