
Search results for "Tree bark" in Home Design Ideas


 Tabor Group Landscape
Tabor Group Landscape
www.taborlandscape.com
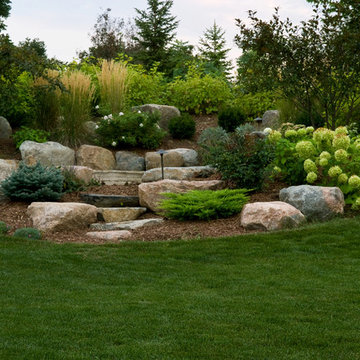
This is an example of a large traditional partial sun backyard stone landscaping in Minneapolis with a fire pit.
This is an example of a large traditional partial sun backyard stone landscaping in Minneapolis with a fire pit.
 Moser Architects PLLC

Mid-sized arts and crafts gray two-story mixed siding gable roof photo in Orange County
Find the right local pro for your project
 Hursthouse Landscape - Architect, Build, Maintain
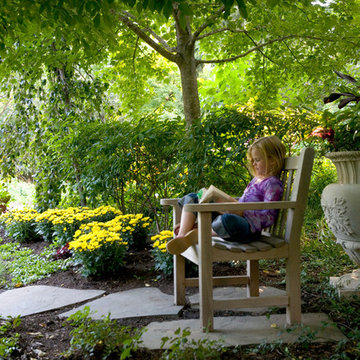
Photo of a large mediterranean partial sun backyard stone landscaping in Chicago for summer.

 KohlMark Architects and Builders
The design of this home was driven by the owners’ desire for a three-bedroom waterfront home that showcased the spectacular views and park-like setting. As nature lovers, they wanted their home to be organic, minimize any environmental impact on the sensitive site and embrace nature.
This unique home is sited on a high ridge with a 45° slope to the water on the right and a deep ravine on the left. The five-acre site is completely wooded and tree preservation was a major emphasis. Very few trees were removed and special care was taken to protect the trees and environment throughout the project. To further minimize disturbance, grades were not changed and the home was designed to take full advantage of the site’s natural topography. Oak from the home site was re-purposed for the mantle, powder room counter and select furniture.
The visually powerful twin pavilions were born from the need for level ground and parking on an otherwise challenging site. Fill dirt excavated from the main home provided the foundation. All structures are anchored with a natural stone base and exterior materials include timber framing, fir ceilings, shingle siding, a partial metal roof and corten steel walls. Stone, wood, metal and glass transition the exterior to the interior and large wood windows flood the home with light and showcase the setting. Interior finishes include reclaimed heart pine floors, Douglas fir trim, dry-stacked stone, rustic cherry cabinets and soapstone counters.
Exterior spaces include a timber-framed porch, stone patio with fire pit and commanding views of the Occoquan reservoir. A second porch overlooks the ravine and a breezeway connects the garage to the home.
Numerous energy-saving features have been incorporated, including LED lighting, on-demand gas water heating and special insulation. Smart technology helps manage and control the entire house.
Greg Hadley Photography

 SOLKOR | Creating Stunning Outdoor Living Spaces
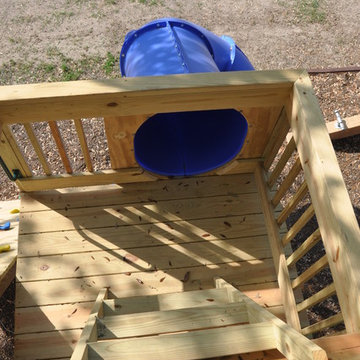
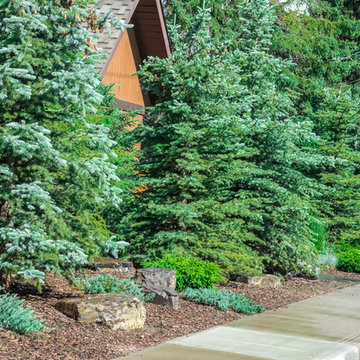
Design ideas for a large rustic drought-tolerant and full sun side yard mulch landscaping in Calgary for winter.


 360 Painting of North Georgia
360 Painting
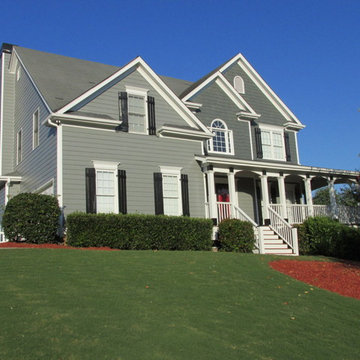
Inspiration for a mid-sized timeless gray two-story wood house exterior remodel in Atlanta with a clipped gable roof and a shingle roof
Inspiration for a mid-sized timeless gray two-story wood house exterior remodel in Atlanta with a clipped gable roof and a shingle roof
 CastleTile, Marble & Granite Inc.

Inspiration for a large coastal backyard tile and rectangular lap hot tub remodel in Miami

 Done Right Landscape & Construction
DONE RIGHT LANDSCAPE & Construction Complete Design/Build project which included taking down railroad tie walls and replacing with Keystone interlocking block tiered retaining walls with under lighting, raised planting beds, cobblestone borders, aluminum edging, new lawn with irrigation system mulch and ocean pebble exotic stones and a wide selection of new plantings and trees.
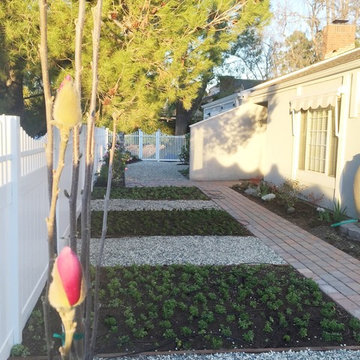
 Table2Garden
Our goal with all of these designs was to creatively exceed customers expectations while reducing water usage, keeping costs down and delivering a beautiful garden that would stand the test of time. Wherever possible our hardscape elements are permeable, and existing healthy plantings and trees remain. All of our landscape designs focus on bringing seasonal color, texture and scent to your garden spaces.
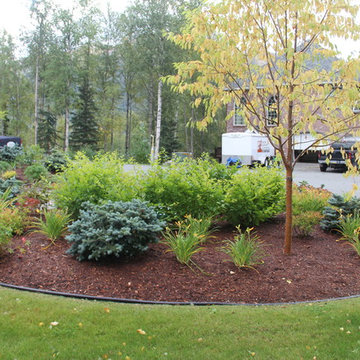
 Green Acres Landscaping & Aquascapes
This is an example of a large traditional brick driveway in Other.


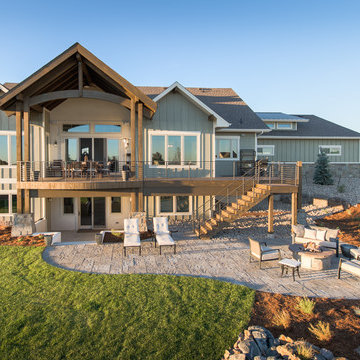
 Deep Seeded Landscape and Design, Inc.
This new construction project features modern elements while still being at home in its rural setting. Set on 4 acres in Windsor, CO, this family home has a large circular drive and welcoming entrance. The easy to care for and drought tolerant perennial garden allows for more time for farm chores. A paver patio complete with fire pit and large turf area in the backyard allow for entertaining and family fun.
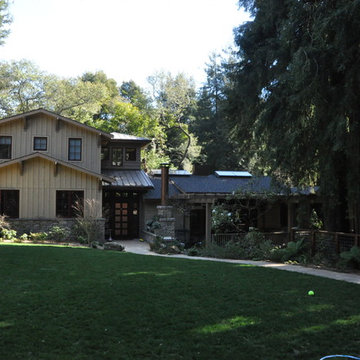
 David Ludwig - Architect
Street View of 4000 sf new residence build on double lot which is shared with a grove of 75 redwood trees.
Large mountain style beige two-story mixed siding house exterior photo in San Francisco with a mixed material roof
Large mountain style beige two-story mixed siding house exterior photo in San Francisco with a mixed material roof
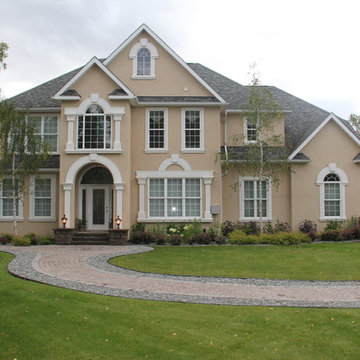
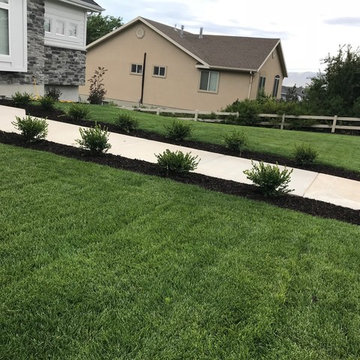
 A.C.E. Landscape
This is an example of a mid-sized traditional front yard concrete paver landscaping in Salt Lake City.


 Michael L. Bird Architect P.C.
Example of a large mountain style formal and open concept medium tone wood floor and brown floor living room design in Burlington with brown walls, a standard fireplace, a stone fireplace and no tv
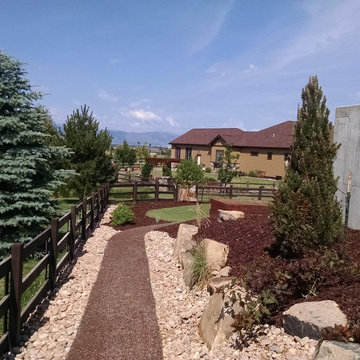
 Detailed Landscape
Inspiration for a large traditional hillside mulch formal garden in Denver for spring.
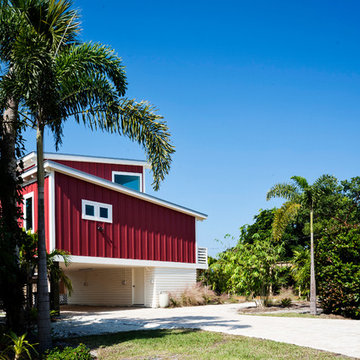
 Architecture Joyce Owens llc
JoCoFi Photography
Example of a small minimalist red one-story wood flat roof design in Miami
Example of a small minimalist red one-story wood flat roof design in Miami
33