
Search results for "Tree bark" in Home Design Ideas
 creations landscape designs
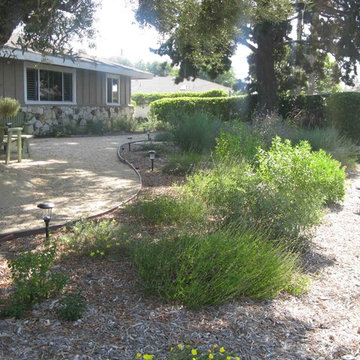
What was once lawn has been transformed into a habitat garden for the local wildlife to enjoy and feast from. The plants also allow for minimal maintenance and water usage thus reducing the energy cost.
 Environmental Landscape
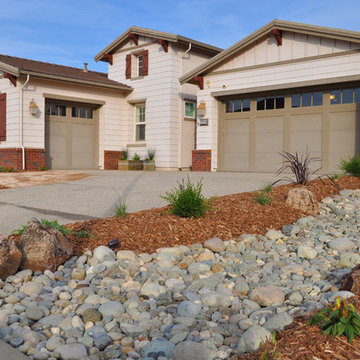
Photo of a mid-sized traditional full sun front yard landscaping in Sacramento.
 Savvy Home Staging and Design
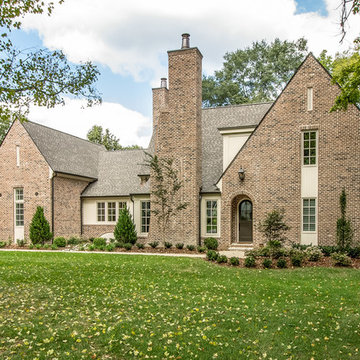
Example of a mid-sized transitional red two-story brick exterior home design in Nashville
Find the right local pro for your project
 Mosscreek Designs Canada Inc.
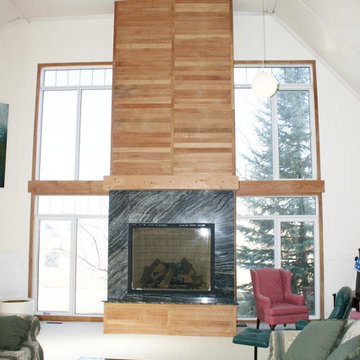
Largest gas fireplace installed in greater Regina, SK, area. Eighteen feet tall. Adjacent triple pane windows are fifteen feet tall. Granite surround is called "Tree Bark". Re-claimed wood is Douglas fir that had been used as wainscotting in church.
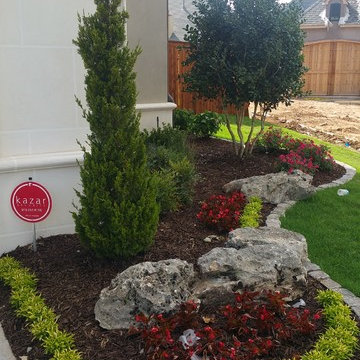
 Farabough Homes
This is an example of a mid-sized transitional shade front yard concrete paver landscaping in Other.
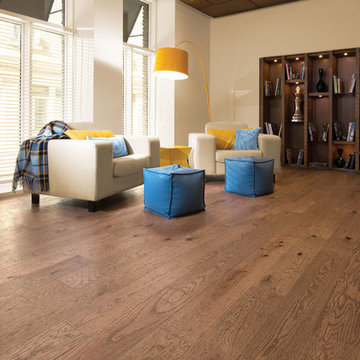

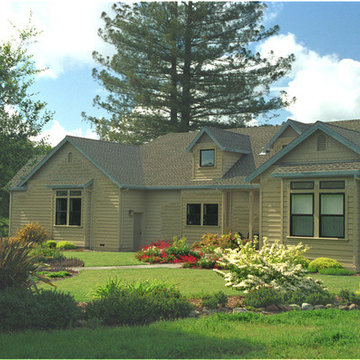




 Outdoor Creations Unlimited
Design ideas for a mid-sized southwestern side yard stone landscaping in Albuquerque with a fire pit.
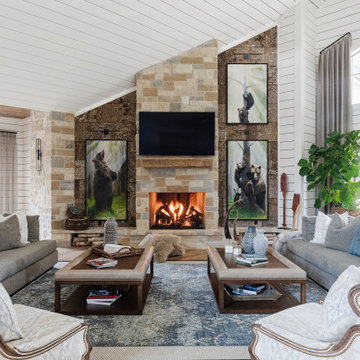
 Morning Star Builders LTD
Soaring ceilings with gorgeous shiplap walls paired with natural tree bark accents
Inspiration for a rustic family room remodel in Houston
Inspiration for a rustic family room remodel in Houston
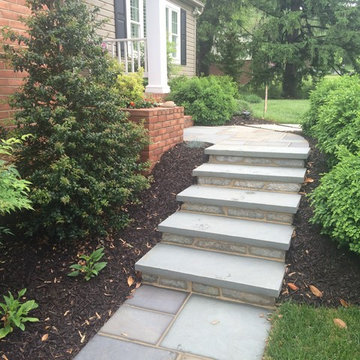
 Horizon Outdoor Design
Design ideas for a large traditional partial sun front yard stone garden path in Baltimore for spring.
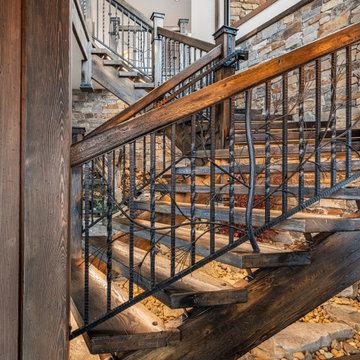
 Stairbuilders and Manufacturers Association
Aesthetic Value: This rustic stairway and balustrade provide a dramatic focal point to the entry area of a mountain home. The burnt treads and metal oiled iron accent the stone wall and water feature under the stair.
Stair Safety: Consistent run at the walk line throughout the dancing winders offers comfortable stride on an asymmetrical stair layout. An additional hammered iron handrail provides continuous graspability despite the oversized guard rail. Lighting under each tread.
Quality: All solid white oak construction of wood components. Hand forged iron newel caps in conjunction with intricate tree bark design elements and custom twisted hammered balusters. Custom finish provided on the wood and iron components.
Technical Challenge: Complex geometry of asymmetrical stair layout, complicated tread notches into the stringer, concealed lighting chases, sand blasted and torched wood prior to application of finish, intense design consultation, and distant jobsite for turnkey project.



Sponsored
Columbus, OH
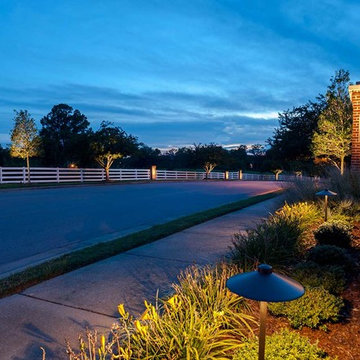
Free consultation for landscape design!

Peabody Landscape Group
Columbus' Reliable Landscape Design & Contracting
 Kyle Hunt & Partners, Incorporated
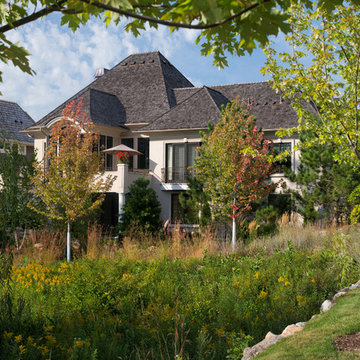
Home Design Firm: Tom Rauscher, Rauscher & Associates, Landscape Design: Yardscapes, Photography by James Kruger, LandMark Photography
Large mediterranean white two-story stucco house exterior idea in Minneapolis with a shingle roof
Large mediterranean white two-story stucco house exterior idea in Minneapolis with a shingle roof
 Archetype Design Studio, LLC
Photography by: Craig Thompson Photography
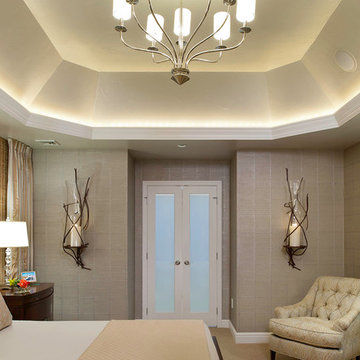
This home in the Diamond Run Golf Community had been updated through the years with the obvious exception of the Master Suite. The homeowners decided it was time to close the door on the 1980's décor, and bring their Master Suite into the new millennium. The project started with a complete renovation of the Master Bathroom, working in collaboration with Kitchen and Bath Concepts. They were looking to create a High End Transitional Style Spa Retreat. The tranquil color scheme for the entire suite was developed from the finish selections in the Bathroom, including the glass tile accent feature behind the tub. The Bedroom walls are enveloped in a warm silver grass cloth wall covering, with a subtle textured square pattern. The windows, which were previously untreated, now feature silk stripe drapery side panels with motorized natural shades for privacy. The bed was the only piece of existing furniture re used in the space, however tufted fabric inserts were added to the headboard and footboard to provide softness to the room. One feature piece in the room is the 6 drawer high chest with a custom silver leaf tree bark finish on the drawer fronts trimmed with a rich mahogany. A pair of overscaled branch hurricane candle sconces create drama, flanking the French doors leading to the Bathroom. A large lantern hovers from the cathedral ceiling in the Sitting Room. A room size double chaise sectional along with movable woven ottomans topped with leather provides comfort for the entire family for TV watching.
 Solana Flooring
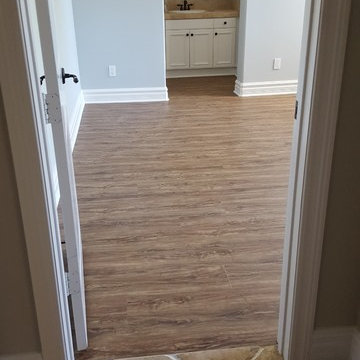
Prime Vinyl Plank, color: Barn Door Maple.
Example of a large classic vinyl floor bedroom design in San Diego with blue walls
Example of a large classic vinyl floor bedroom design in San Diego with blue walls
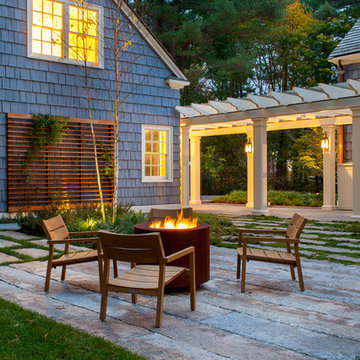
 SiteCreative Landscape Architecture
Photographer: Sean Litchfield
Example of a trendy patio design in Boston
Example of a trendy patio design in Boston

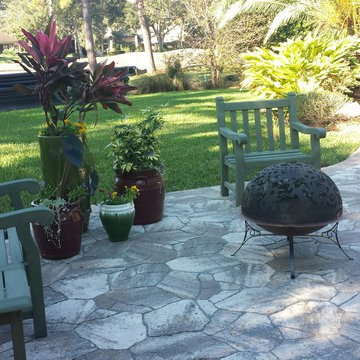
 My Ty Design
Pots and Plants add color and boundary with a new outdoor seating area with fire pit.
Example of a mid-sized classic backyard stone patio design in Jacksonville
Example of a mid-sized classic backyard stone patio design in Jacksonville

 Alpine Construction and Design Ltd.
Photo of a large transitional full sun backyard river rock landscaping in Calgary for spring.
 Archetype Design Studio, LLC
Photography by: Craig Thompson Photography
This home in the Diamond Run Golf Community had been updated through the years with the obvious exception of the Master Suite. The homeowners decided it was time to close the door on the 1980's décor, and bring their Master Suite into the new millennium. The project started with a complete renovation of the Master Bathroom, working in collaboration with Kitchen and Bath Concepts. They were looking to create a High End Transitional Style Spa Retreat. The tranquil color scheme for the entire suite was developed from the finish selections in the Bathroom, including the glass tile accent feature behind the tub. The Bedroom walls are enveloped in a warm silver grass cloth wall covering, with a subtle textured square pattern. The windows, which were previously untreated, now feature silk stripe drapery side panels with motorized natural shades for privacy. The bed was the only piece of existing furniture re used in the space, however tufted fabric inserts were added to the headboard and footboard to provide softness to the room. One feature piece in the room is the 6 drawer high chest with a custom silver leaf tree bark finish on the drawer fronts trimmed with a rich mahogany. A pair of overscaled branch hurricane candle sconces create drama, flanking the French doors leading to the Bathroom. A large lantern hovers from the cathedral ceiling in the Sitting Room. A room size double chaise sectional along with movable woven ottomans topped with leather provides comfort for the entire family for TV watching.
39