
Search results for "Tree bark" in Home Design Ideas
 Marc Mason Landscape Services
marc mason landscape services
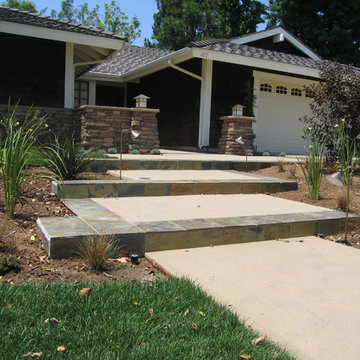
Design ideas for a mid-sized transitional full sun front yard stone driveway in Orange County for summer.
Design ideas for a mid-sized transitional full sun front yard stone driveway in Orange County for summer.
 A.C.E. Landscape
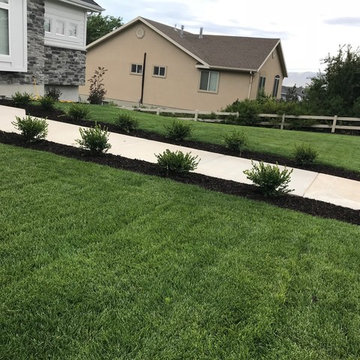
This is an example of a mid-sized traditional front yard concrete paver landscaping in Salt Lake City.

Find the right local pro for your project
 Deep Seeded Landscape and Design, Inc.
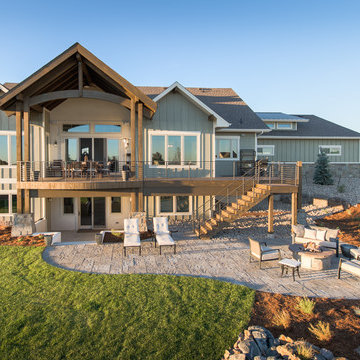
This new construction project features modern elements while still being at home in its rural setting. Set on 4 acres in Windsor, CO, this family home has a large circular drive and welcoming entrance. The easy to care for and drought tolerant perennial garden allows for more time for farm chores. A paver patio complete with fire pit and large turf area in the backyard allow for entertaining and family fun.
 GreenHeart, LLC
©Melissa Clark Photography
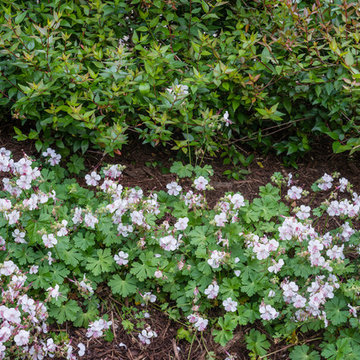
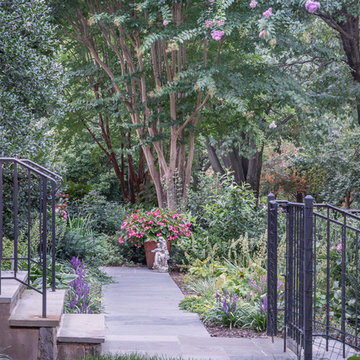
Inspiration for a mid-sized traditional full sun backyard stone formal garden in DC Metro for summer.
Inspiration for a mid-sized traditional full sun backyard stone formal garden in DC Metro for summer.
 Stepping On Stones
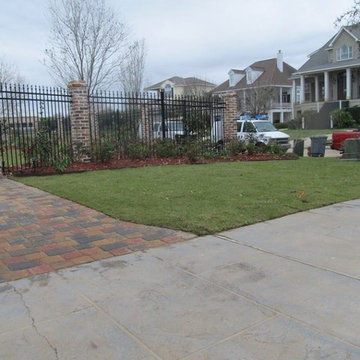
Photo of a large traditional partial sun front yard brick landscaping in New Orleans.


 A.C.E. Landscape
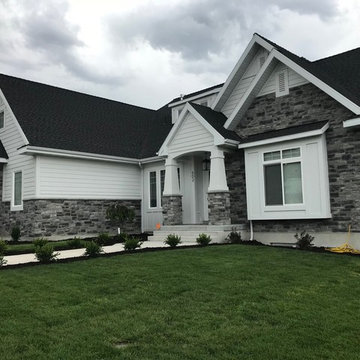
Inspiration for a mid-sized traditional front yard concrete paver landscaping in Salt Lake City.

 Beall's Nursery & Landscaping
New construction and original landscaping completed in 2010. Original design had boulders between the driveway and home to minimize the stop and create curb appeal. An assortment of unusual trees (lions head maple, moon rise maple, hinokie cypress, twisted baby locus, and paper bark maple and others) were installed to compliment the home on the naturally wooded lot. Many different perennials and flowering shrubs were installed between these unique specimen trees to provide interest throughout the year.
Phase 2 was initiated by the homeowner in 2016 were we landscaped the backyard, which was overgrown with wild trees. It was cleared to create a more useable space and play area for children. Our design team created a master landscape plan and was an integral part with the approval process with the municipality. We worked in tandem with an engineering firm to design and install a bio-retention pond. The pond was designed to take all of the runoff from the newly landscaped backyard. Wet loving plants were incorporated into the pond to beautify the area and absorb the water. A custom, multi-level play set was installed over artificial turf to blend with the newly expanded lawn area. An assortment of trees, shrubs and perennial were installed on the hillside separating the upper yard and newly expanded lower area. Low voltage landscape lighting was expanded to highlight the new plantings and provide light for the children to play in the evening. Our landscape design complimented he newly installed covered outdoor living space.
 Beall's Nursery & Landscaping
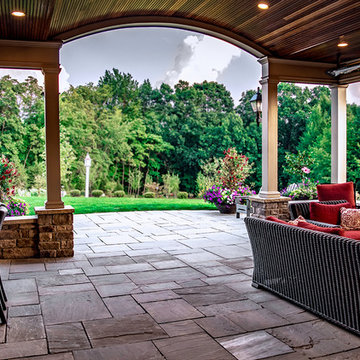
New construction and original landscaping completed in 2010. Original design had boulders between the driveway and home to minimize the stop and create curb appeal. An assortment of unusual trees (lions head maple, moon rise maple, hinokie cypress, twisted baby locus, and paper bark maple and others) were installed to compliment the home on the naturally wooded lot. Many different perennials and flowering shrubs were installed between these unique specimen trees to provide interest throughout the year.
Phase 2 was initiated by the homeowner in 2016 were we landscaped the backyard, which was overgrown with wild trees. It was cleared to create a more useable space and play area for children. Our design team created a master landscape plan and was an integral part with the approval process with the municipality. We worked in tandem with an engineering firm to design and install a bio-retention pond. The pond was designed to take all of the runoff from the newly landscaped backyard. Wet loving plants were incorporated into the pond to beautify the area and absorb the water. A custom, multi-level play set was installed over artificial turf to blend with the newly expanded lawn area. An assortment of trees, shrubs and perennial were installed on the hillside separating the upper yard and newly expanded lower area. Low voltage landscape lighting was expanded to highlight the new plantings and provide light for the children to play in the evening. Our landscape design complimented he newly installed covered outdoor living space.
 DANE AUSTIN INTERIOR DESIGN Boston & Cambridge
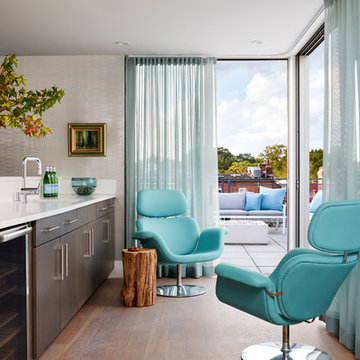
The sunroom's floor to ceiling sliding glass doors opens out to the patio with lovely views. The remainder of the room features a metallic accented wallpaper. The room is equipped with a kitchenette with dark wood cabinetry, a white countertop, an undermount sink, and beverage storage. Pretty turquoise blue swivel lounge chairs paired with a tree bark side table form the ideal seating options.
Stacy Zarin Goldberg Photography
Project designed by Boston interior design studio Dane Austin Design. They serve Boston, Cambridge, Hingham, Cohasset, Newton, Weston, Lexington, Concord, Dover, Andover, Gloucester, as well as surrounding areas.
For more about Dane Austin Design, click here: https://daneaustindesign.com/
To learn more about this project, click here: https://daneaustindesign.com/kalorama-penthouse
 User

UserPhoto of a mid-sized mediterranean rock and full sun front yard river rock landscaping in Salt Lake City.
 LL Flooring

Lisbon Cork Co. Ltd. Fine Cork Flooring combines the beauty of a natural material with the comfort of a cushioned surface. It is durable, acoustical, and a great insulator. The bark of the cork tree is peeled without destroying the tree and it grows back within nine years, ready to be harvested again. Warm to the touch and resilient, cork floors are a joy to live with. Cork is considered a green product because the same tree can be harvested numerous times.


 Janice Parker Landscape Architects
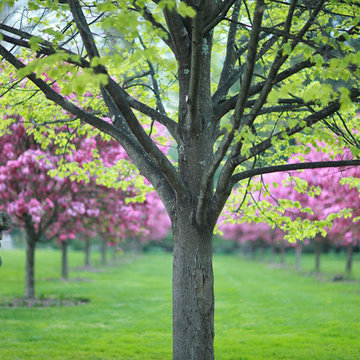
Rows of flowering cherry trees delight the viewer on a bright spring day.
Landino
This is an example of a large farmhouse full sun backyard formal garden in New York for spring.
This is an example of a large farmhouse full sun backyard formal garden in New York for spring.
 Serene Spaces Living

One way to create a serene feel in your home is to bring nature inside. The natural design of the Serene Spaces Living Birch Bark Candle accomplishes this, as the candle is wrapped in actual birch bark. With the beautiful bark from birch trees currently representing a popular natural look in many different decorating styles, you can incorporate these candles in almost any room of your home. A piece of metal foil lines the birch. Each candle is sold individually. Each candle is unique because of the different textures and colors found in the birch bark. And you can be certain each candle is made with love because it’s from Serene Spaces Living.
 Deep Seeded Landscape and Design, Inc.

Design ideas for a huge craftsman rock and full sun side yard mulch landscaping in Denver.
 Archetype Design Studio, LLC
Photography by: Craig Thompson Photography
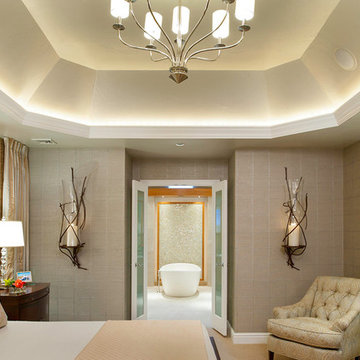
This home in the Diamond Run Golf Community had been updated through the years with the obvious exception of the Master Suite. The homeowners decided it was time to close the door on the 1980's décor, and bring their Master Suite into the new millennium. The project started with a complete renovation of the Master Bathroom, working in collaboration with Kitchen and Bath Concepts. They were looking to create a High End Transitional Style Spa Retreat. The tranquil color scheme for the entire suite was developed from the finish selections in the Bathroom, including the glass tile accent feature behind the tub. The Bedroom walls are enveloped in a warm silver grass cloth wall covering, with a subtle textured square pattern. The windows, which were previously untreated, now feature silk stripe drapery side panels with motorized natural shades for privacy. The bed was the only piece of existing furniture re used in the space, however tufted fabric inserts were added to the headboard and footboard to provide softness to the room. One feature piece in the room is the 6 drawer high chest with a custom silver leaf tree bark finish on the drawer fronts trimmed with a rich mahogany. A pair of overscaled branch hurricane candle sconces create drama, flanking the French doors leading to the Bathroom. A large lantern hovers from the cathedral ceiling in the Sitting Room. A room size double chaise sectional along with movable woven ottomans topped with leather provides comfort for the entire family for TV watching.

 Guardian Scapes Inc
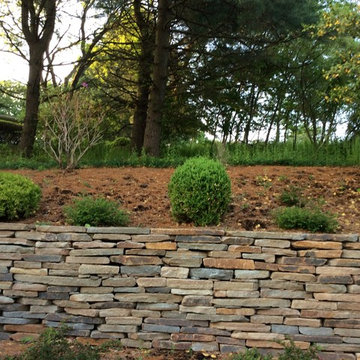
Photo of a mid-sized traditional shade backyard stone retaining wall landscape in Other for spring.

 Cutting Edge Landscape Design
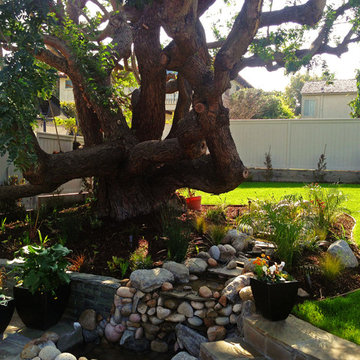
Inspiration for a mid-sized traditional partial sun backyard stone water fountain landscape in Orange County.
37