
Search results for "Tree bark" in Home Design Ideas
 User
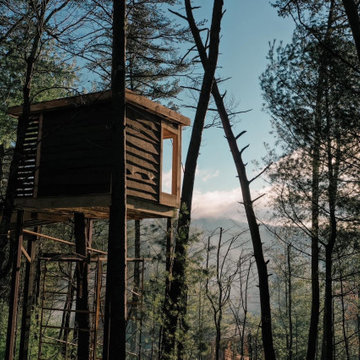
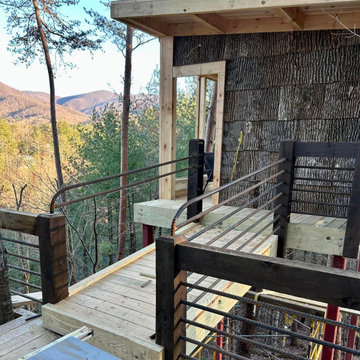
UserNestled in the heart of the picturesque North Georgia Mountains, the Cherry Log tree houses are a stunning example of modern rustic architecture. Designed by James Knight of Reynard Custom Homes, these two tree houses exude an air of natural charm, featuring bark siding that blends seamlessly with the surrounding forest.
At first glance, one cannot help but be drawn to the thick metal rebar railing that frames the exterior of the tree houses, creating a unique and inviting look. The semi-attached sauna tower adds a touch of luxury to the rustic retreat, offering a perfect space for relaxation and rejuvenation after a long day exploring the surrounding wilderness.
Inside, the tree houses boast two spacious bedrooms and two beautifully appointed bathrooms, providing the perfect space for families or groups of friends. The loft above the kitchen offers additional sleeping space, making it the ideal spot for a cozy evening spent with loved ones.
As you step outside onto the deck, the stunning views of the mountains and lake take your breath away. The perfect spot to enjoy a morning coffee or an evening glass of wine, the deck provides a serene and tranquil space to soak up the natural beauty that surrounds you.
Overall, the Cherry Log tree houses are a perfect blend of modern luxury and rustic charm, providing a unique and unforgettable experience in the heart of the North Georgia Mountains.
 User
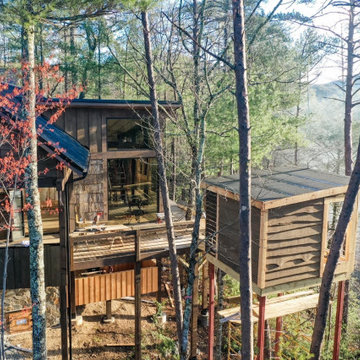
UserNestled in the heart of the picturesque North Georgia Mountains, the Cherry Log tree houses are a stunning example of modern rustic architecture. Designed by James Knight of Reynard Custom Homes, these two tree houses exude an air of natural charm, featuring bark siding that blends seamlessly with the surrounding forest.
At first glance, one cannot help but be drawn to the thick metal rebar railing that frames the exterior of the tree houses, creating a unique and inviting look. The semi-attached sauna tower adds a touch of luxury to the rustic retreat, offering a perfect space for relaxation and rejuvenation after a long day exploring the surrounding wilderness.
Inside, the tree houses boast two spacious bedrooms and two beautifully appointed bathrooms, providing the perfect space for families or groups of friends. The loft above the kitchen offers additional sleeping space, making it the ideal spot for a cozy evening spent with loved ones.
As you step outside onto the deck, the stunning views of the mountains and lake take your breath away. The perfect spot to enjoy a morning coffee or an evening glass of wine, the deck provides a serene and tranquil space to soak up the natural beauty that surrounds you.
Overall, the Cherry Log tree houses are a perfect blend of modern luxury and rustic charm, providing a unique and unforgettable experience in the heart of the North Georgia Mountains.
 User

UserNestled in the heart of the picturesque North Georgia Mountains, the Cherry Log tree houses are a stunning example of modern rustic architecture. Designed by James Knight of Reynard Custom Homes, these two tree houses exude an air of natural charm, featuring bark siding that blends seamlessly with the surrounding forest.
At first glance, one cannot help but be drawn to the thick metal rebar railing that frames the exterior of the tree houses, creating a unique and inviting look. The semi-attached sauna tower adds a touch of luxury to the rustic retreat, offering a perfect space for relaxation and rejuvenation after a long day exploring the surrounding wilderness.
Inside, the tree houses boast two spacious bedrooms and two beautifully appointed bathrooms, providing the perfect space for families or groups of friends. The loft above the kitchen offers additional sleeping space, making it the ideal spot for a cozy evening spent with loved ones.
As you step outside onto the deck, the stunning views of the mountains and lake take your breath away. The perfect spot to enjoy a morning coffee or an evening glass of wine, the deck provides a serene and tranquil space to soak up the natural beauty that surrounds you.
Overall, the Cherry Log tree houses are a perfect blend of modern luxury and rustic charm, providing a unique and unforgettable experience in the heart of the North Georgia Mountains.
Find the right local pro for your project
 User
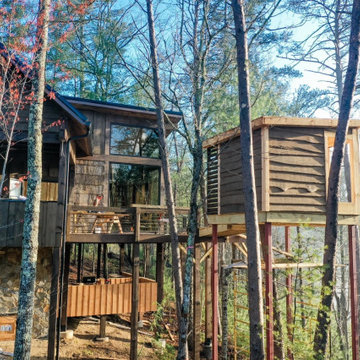
UserNestled in the heart of the picturesque North Georgia Mountains, the Cherry Log tree houses are a stunning example of modern rustic architecture. Designed by James Knight of Reynard Custom Homes, these two tree houses exude an air of natural charm, featuring bark siding that blends seamlessly with the surrounding forest.
At first glance, one cannot help but be drawn to the thick metal rebar railing that frames the exterior of the tree houses, creating a unique and inviting look. The semi-attached sauna tower adds a touch of luxury to the rustic retreat, offering a perfect space for relaxation and rejuvenation after a long day exploring the surrounding wilderness.
Inside, the tree houses boast two spacious bedrooms and two beautifully appointed bathrooms, providing the perfect space for families or groups of friends. The loft above the kitchen offers additional sleeping space, making it the ideal spot for a cozy evening spent with loved ones.
As you step outside onto the deck, the stunning views of the mountains and lake take your breath away. The perfect spot to enjoy a morning coffee or an evening glass of wine, the deck provides a serene and tranquil space to soak up the natural beauty that surrounds you.
Overall, the Cherry Log tree houses are a perfect blend of modern luxury and rustic charm, providing a unique and unforgettable experience in the heart of the North Georgia Mountains.
 User

UserNestled in the heart of the picturesque North Georgia Mountains, the Cherry Log tree houses are a stunning example of modern rustic architecture. Designed by James Knight of Reynard Custom Homes, these two tree houses exude an air of natural charm, featuring bark siding that blends seamlessly with the surrounding forest.
At first glance, one cannot help but be drawn to the thick metal rebar railing that frames the exterior of the tree houses, creating a unique and inviting look. The semi-attached sauna tower adds a touch of luxury to the rustic retreat, offering a perfect space for relaxation and rejuvenation after a long day exploring the surrounding wilderness.
Inside, the tree houses boast two spacious bedrooms and two beautifully appointed bathrooms, providing the perfect space for families or groups of friends. The loft above the kitchen offers additional sleeping space, making it the ideal spot for a cozy evening spent with loved ones.
As you step outside onto the deck, the stunning views of the mountains and lake take your breath away. The perfect spot to enjoy a morning coffee or an evening glass of wine, the deck provides a serene and tranquil space to soak up the natural beauty that surrounds you.
Overall, the Cherry Log tree houses are a perfect blend of modern luxury and rustic charm, providing a unique and unforgettable experience in the heart of the North Georgia Mountains.
 User
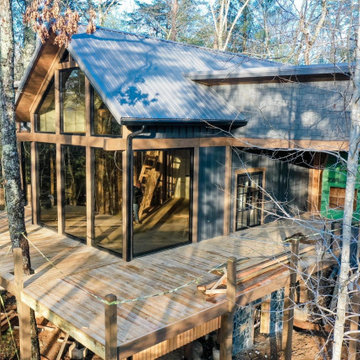
UserNestled in the heart of the picturesque North Georgia Mountains, the Cherry Log tree houses are a stunning example of modern rustic architecture. Designed by James Knight of Reynard Custom Homes, these two tree houses exude an air of natural charm, featuring bark siding that blends seamlessly with the surrounding forest.
At first glance, one cannot help but be drawn to the thick metal rebar railing that frames the exterior of the tree houses, creating a unique and inviting look. The semi-attached sauna tower adds a touch of luxury to the rustic retreat, offering a perfect space for relaxation and rejuvenation after a long day exploring the surrounding wilderness.
Inside, the tree houses boast two spacious bedrooms and two beautifully appointed bathrooms, providing the perfect space for families or groups of friends. The loft above the kitchen offers additional sleeping space, making it the ideal spot for a cozy evening spent with loved ones.
As you step outside onto the deck, the stunning views of the mountains and lake take your breath away. The perfect spot to enjoy a morning coffee or an evening glass of wine, the deck provides a serene and tranquil space to soak up the natural beauty that surrounds you.
Overall, the Cherry Log tree houses are a perfect blend of modern luxury and rustic charm, providing a unique and unforgettable experience in the heart of the North Georgia Mountains.
 User
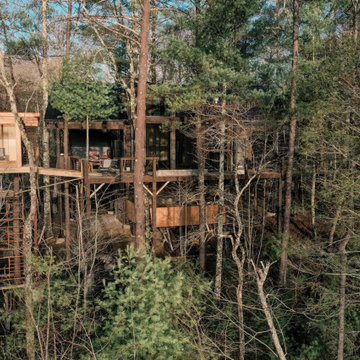
UserNestled in the heart of the picturesque North Georgia Mountains, the Cherry Log tree houses are a stunning example of modern rustic architecture. Designed by James Knight of Reynard Custom Homes, these two tree houses exude an air of natural charm, featuring bark siding that blends seamlessly with the surrounding forest.
At first glance, one cannot help but be drawn to the thick metal rebar railing that frames the exterior of the tree houses, creating a unique and inviting look. The semi-attached sauna tower adds a touch of luxury to the rustic retreat, offering a perfect space for relaxation and rejuvenation after a long day exploring the surrounding wilderness.
Inside, the tree houses boast two spacious bedrooms and two beautifully appointed bathrooms, providing the perfect space for families or groups of friends. The loft above the kitchen offers additional sleeping space, making it the ideal spot for a cozy evening spent with loved ones.
As you step outside onto the deck, the stunning views of the mountains and lake take your breath away. The perfect spot to enjoy a morning coffee or an evening glass of wine, the deck provides a serene and tranquil space to soak up the natural beauty that surrounds you.
Overall, the Cherry Log tree houses are a perfect blend of modern luxury and rustic charm, providing a unique and unforgettable experience in the heart of the North Georgia Mountains.


 User
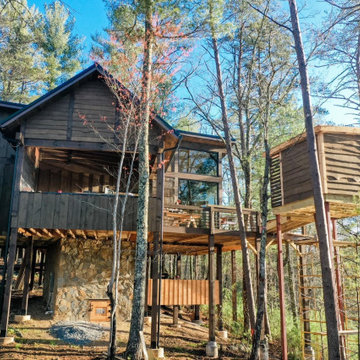
UserNestled in the heart of the picturesque North Georgia Mountains, the Cherry Log tree houses are a stunning example of modern rustic architecture. Designed by James Knight of Reynard Custom Homes, these two tree houses exude an air of natural charm, featuring bark siding that blends seamlessly with the surrounding forest.
At first glance, one cannot help but be drawn to the thick metal rebar railing that frames the exterior of the tree houses, creating a unique and inviting look. The semi-attached sauna tower adds a touch of luxury to the rustic retreat, offering a perfect space for relaxation and rejuvenation after a long day exploring the surrounding wilderness.
Inside, the tree houses boast two spacious bedrooms and two beautifully appointed bathrooms, providing the perfect space for families or groups of friends. The loft above the kitchen offers additional sleeping space, making it the ideal spot for a cozy evening spent with loved ones.
As you step outside onto the deck, the stunning views of the mountains and lake take your breath away. The perfect spot to enjoy a morning coffee or an evening glass of wine, the deck provides a serene and tranquil space to soak up the natural beauty that surrounds you.
Overall, the Cherry Log tree houses are a perfect blend of modern luxury and rustic charm, providing a unique and unforgettable experience in the heart of the North Georgia Mountains.
 User
UserNestled in the heart of the picturesque North Georgia Mountains, the Cherry Log tree houses are a stunning example of modern rustic architecture. Designed by James Knight of Reynard Custom Homes, these two tree houses exude an air of natural charm, featuring bark siding that blends seamlessly with the surrounding forest.
At first glance, one cannot help but be drawn to the thick metal rebar railing that frames the exterior of the tree houses, creating a unique and inviting look. The semi-attached sauna tower adds a touch of luxury to the rustic retreat, offering a perfect space for relaxation and rejuvenation after a long day exploring the surrounding wilderness.
Inside, the tree houses boast two spacious bedrooms and two beautifully appointed bathrooms, providing the perfect space for families or groups of friends. The loft above the kitchen offers additional sleeping space, making it the ideal spot for a cozy evening spent with loved ones.
As you step outside onto the deck, the stunning views of the mountains and lake take your breath away. The perfect spot to enjoy a morning coffee or an evening glass of wine, the deck provides a serene and tranquil space to soak up the natural beauty that surrounds you.
Overall, the Cherry Log tree houses are a perfect blend of modern luxury and rustic charm, providing a unique and unforgettable experience in the heart of the North Georgia Mountains.
 JC Property Professionals

A big storm came and the wind blew this massive tree down ontop of this house. Luckily everyone was ok. We removed the tree and got the house ready for the next step of the process.
 JC Property Professionals

A big storm came and the wind blew this massive tree down ontop of this house. Luckily everyone was ok. We removed the tree and got the house ready for the next step of the process.
 JC Property Professionals
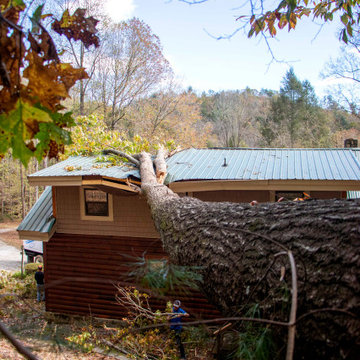
A big storm came and the wind blew this massive tree down ontop of this house. Luckily everyone was ok. We removed the tree and got the house ready for the next step of the process.

Photo: Stan Shebs, via Wikimedia Commons, licensed under Creative Commons Attribution-Share Alike 3.0 Unported
Cercis occidentalis in the south fork of Pine Creek Canyon, Red Rock Canyon, Spring Mountains, southern Nevada

Sponsored
Columbus, OH
Free consultation for landscape design!

Peabody Landscape Group
Columbus' Reliable Landscape Design & Contracting
 SOLKOR | Creating Stunning Outdoor Living Spaces
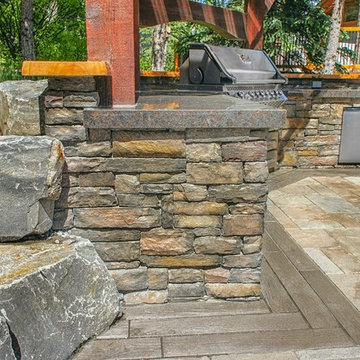

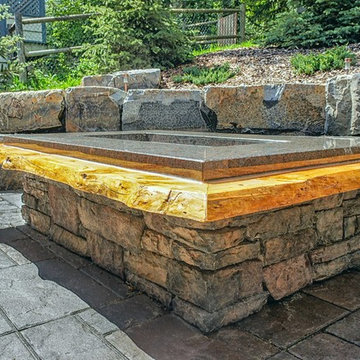
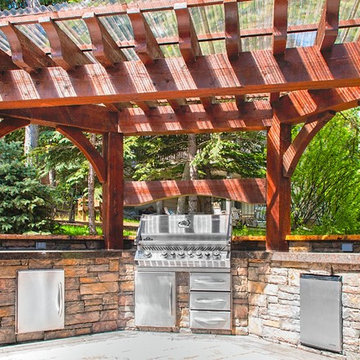
A complete outdoor living space in mountainous Canmore, AB Canada. This backyard started with a client's concept. Our designer used a 3D design to add a fire table and timber frame pergola to create this custom space.
The features Included:
- Timber frame pergola
- Granite & live edge counter top
- Napoleon bbq
- Live edge and granite fire table
- Paving stone patio
- Rundle stone retaining wall & seating area
- Maintenance free shrubs, trees & bark nuggets
- Composite decking and stairs
- Complete underground drainage system to down-spout water from the home
- Large french drainage system
- Side yard rundle stone tailings
This project was a great collaboration between our Solkor team and this local client. We are grateful to be able to work together to create this amazing outdoor living space. Special thanks to our team, Derek, Rob, Kyle, Logan, Jakub & Liz, for the amazing work.
 SOLKOR | Creating Stunning Outdoor Living Spaces
A complete outdoor living space in mountainous Canmore, AB Canada. This backyard started with a client's concept. Our designer used a 3D design to add a fire table and timber frame pergola to create this custom space.
The features Included:
- Timber frame pergola
- Granite & live edge counter top
- Napoleon bbq
- Live edge and granite fire table
- Paving stone patio
- Rundle stone retaining wall & seating area
- Maintenance free shrubs, trees & bark nuggets
- Composite decking and stairs
- Complete underground drainage system to down-spout water from the home
- Large french drainage system
- Side yard rundle stone tailings
This project was a great collaboration between our Solkor team and this local client. We are grateful to be able to work together to create this amazing outdoor living space. Special thanks to our team, Derek, Rob, Kyle, Logan, Jakub & Liz, for the amazing work.
 SOLKOR | Creating Stunning Outdoor Living Spaces
A complete outdoor living space in mountainous Canmore, AB Canada. This backyard started with a client's concept. Our designer used a 3D design to add a fire table and timber frame pergola to create this custom space.
The features Included:
- Timber frame pergola
- Granite & live edge counter top
- Napoleon bbq
- Live edge and granite fire table
- Paving stone patio
- Rundle stone retaining wall & seating area
- Maintenance free shrubs, trees & bark nuggets
- Composite decking and stairs
- Complete underground drainage system to down-spout water from the home
- Large french drainage system
- Side yard rundle stone tailings
This project was a great collaboration between our Solkor team and this local client. We are grateful to be able to work together to create this amazing outdoor living space. Special thanks to our team, Derek, Rob, Kyle, Logan, Jakub & Liz, for the amazing work.
 SOLKOR | Creating Stunning Outdoor Living Spaces
A complete outdoor living space in mountainous Canmore, AB Canada. This backyard started with a client's concept. Our designer used a 3D design to add a fire table and timber frame pergola to create this custom space.
The features Included:
- Timber frame pergola
- Granite & live edge counter top
- Napoleon bbq
- Live edge and granite fire table
- Paving stone patio
- Rundle stone retaining wall & seating area
- Maintenance free shrubs, trees & bark nuggets
- Composite decking and stairs
- Complete underground drainage system to down-spout water from the home
- Large french drainage system
- Side yard rundle stone tailings
This project was a great collaboration between our Solkor team and this local client. We are grateful to be able to work together to create this amazing outdoor living space. Special thanks to our team, Derek, Rob, Kyle, Logan, Jakub & Liz, for the amazing work.

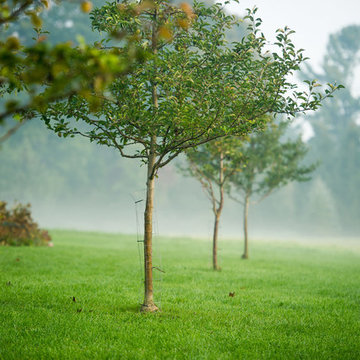
 Janice Parker Landscape Architects
Young apple trees are seen on a misty morning. Cages protect the trunks from grazing herbivores.
Photo Credit: Neil Landino
This is an example of a mid-sized farmhouse full sun backyard formal garden in New York for summer.
This is an example of a mid-sized farmhouse full sun backyard formal garden in New York for summer.
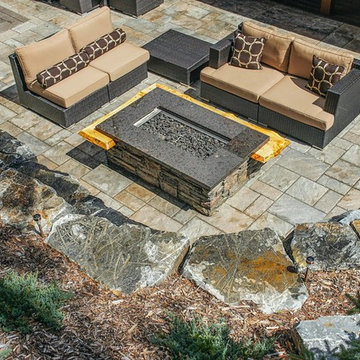 SOLKOR | Creating Stunning Outdoor Living Spaces
A complete outdoor living space in mountainous Canmore, AB Canada. This backyard started with a client's concept. Our designer used a 3D design to add a fire table and timber frame pergola to create this custom space.
The features Included:
- Timber frame pergola
- Granite & live edge counter top
- Napoleon bbq
- Live edge and granite fire table
- Paving stone patio
- Rundle stone retaining wall & seating area
- Maintenance free shrubs, trees & bark nuggets
- Composite decking and stairs
- Complete underground drainage system to down-spout water from the home
- Large french drainage system
- Side yard rundle stone tailings
This project was a great collaboration between our Solkor team and this local client. We are grateful to be able to work together to create this amazing outdoor living space. Special thanks to our team, Derek, Rob, Kyle, Logan, Jakub & Liz, for the amazing work.
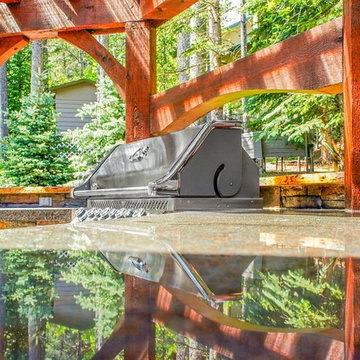 SOLKOR | Creating Stunning Outdoor Living Spaces
A complete outdoor living space in mountainous Canmore, AB Canada. This backyard started with a client's concept. Our designer used a 3D design to add a fire table and timber frame pergola to create this custom space.
The features Included:
- Timber frame pergola
- Granite & live edge counter top
- Napoleon bbq
- Live edge and granite fire table
- Paving stone patio
- Rundle stone retaining wall & seating area
- Maintenance free shrubs, trees & bark nuggets
- Composite decking and stairs
- Complete underground drainage system to down-spout water from the home
- Large french drainage system
- Side yard rundle stone tailings
This project was a great collaboration between our Solkor team and this local client. We are grateful to be able to work together to create this amazing outdoor living space. Special thanks to our team, Derek, Rob, Kyle, Logan, Jakub & Liz, for the amazing work.
53