
Search results for "Tree bark" in Home Design Ideas
 SOLKOR | Creating Stunning Outdoor Living Spaces
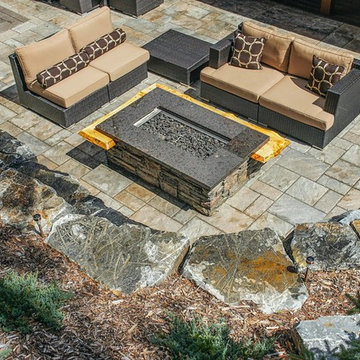
A complete outdoor living space in mountainous Canmore, AB Canada. This backyard started with a client's concept. Our designer used a 3D design to add a fire table and timber frame pergola to create this custom space.
The features Included:
- Timber frame pergola
- Granite & live edge counter top
- Napoleon bbq
- Live edge and granite fire table
- Paving stone patio
- Rundle stone retaining wall & seating area
- Maintenance free shrubs, trees & bark nuggets
- Composite decking and stairs
- Complete underground drainage system to down-spout water from the home
- Large french drainage system
- Side yard rundle stone tailings
This project was a great collaboration between our Solkor team and this local client. We are grateful to be able to work together to create this amazing outdoor living space. Special thanks to our team, Derek, Rob, Kyle, Logan, Jakub & Liz, for the amazing work.
 User
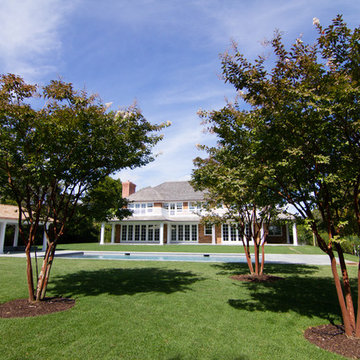
UserNatchez crepe myrtles (Lagerstroemia 'Natchez') flower later in the summer season in New York and have attractive fall foliage. The red/cinnamon exfoliating bark gives year-round interest.
Find the right local pro for your project


 CHRISTIAN DEAN ARCHITECTURE, LLC
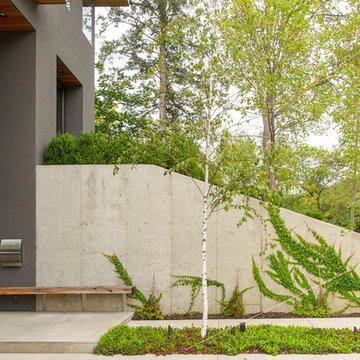
A new modern house with a low level entry along side a 'tuck under' garage.
Planting help soften the driveway retaining walls.
Example of a mid-sized minimalist gray two-story stucco flat roof design in Minneapolis
Example of a mid-sized minimalist gray two-story stucco flat roof design in Minneapolis





 Shannon White Design
David Agnello
Foyer - mid-sized transitional dark wood floor foyer idea in New Orleans with white walls
Foyer - mid-sized transitional dark wood floor foyer idea in New Orleans with white walls
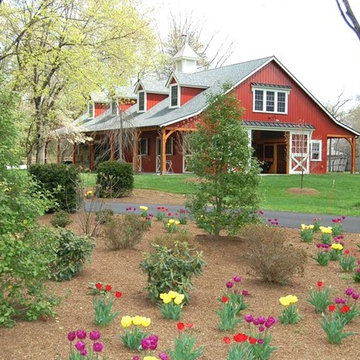
 Barks Road Landscape Architecture, Ltd.
A view of the barn that is used for boarding the family's horses is seen through an area made up of tulips, holly, and native oak trees.
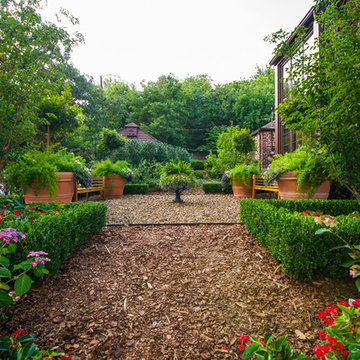
Photo of a large traditional partial sun backyard mulch driveway in Baltimore.
Photo of a large traditional partial sun backyard mulch driveway in Baltimore.
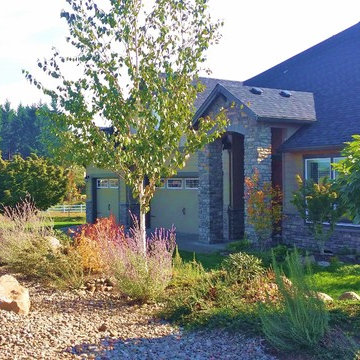
 Rain Garden Nursery LandscapeMakeoverDesignStaging
Scott & Catherine Buley, HTT&T. High Tech Turf & Trees, LandscapeMakeover.biz, Rain Garden Nursery. This very savvy couple planned this new home literally from the ground up. They contacted us thru Houzz.com, impressed by our photos of country landscapes with our High Tech Turf & Trees. Working with qualified, experienced landscape design-build contractors makes all the difference. They wanted us to bring our golf course grow-in experience to this special site. We love that we were able to help them thru challenging conditions, to create precisely what they desired. The Don Egolf flowering Redbud to the right, has wonderful compact form and lush leaves all season long.
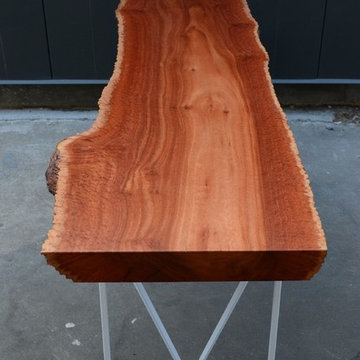
 Vorrath Woodworks
A contemporary coffee table, or interior bench for your home. This beautiful, extremely unique slab of Iron Bark Eucalyptus makes a bold presence. The live edge of this tree is astoundingly figured, looking like coral. Small enough to be a bench, but also a perfect size for a coffee table, this piece will certainly be a major focal point of any room it is in. The faceted steel legs add just the right amount of interest, without competing with the eucalyptus top. Created from a locally salvaged tree here in Northern California.
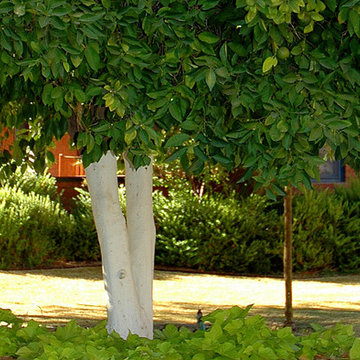
 Noelle Johnson Landscape Consulting
Painted citrus trunk resists sunburn
Photo of a landscaping in Phoenix.
Photo of a landscaping in Phoenix.

 Odd Job Landscaping
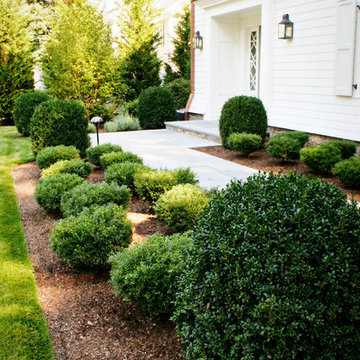
Some of the many plants on the property include arborvitae, birch trees, box trees, rhododendron, lavender, azaleas, cherry trees and paper bark maple trees. The front walkway is made of thermal top blue grey Pennsylvania bluestone.
 Brad Cox, Architect, Inc.

Galvanized trough planters serve as a focal point and an easy opportunity to grow herbs, greens, berries and flowers. The reddish-orange garage contrasts beautifully with the dark green stain on the fence and showcases the pittosporum and espaliered apple tree. A citrus garden with Meyer lemons and Valencia oranges is tucked in the corner.
 Haver & Skolnick LLC Architects

The Dining Porch leads to a large bluestone terrace overlooking a lake.
Robert Benson Photography
Large farmhouse stone side porch photo in New York with a roof extension
Large farmhouse stone side porch photo in New York with a roof extension
 Misiaszek Turpin pllc

 The 7,600 square-foot residence was designed for large, memorable gatherings of family and friends at the lake, as well as creating private spaces for smaller family gatherings. Keeping in dialogue with the surrounding site, a palette of natural materials and finishes was selected to provide a classic backdrop for all activities, bringing importance to the adjoining environment.
In optimizing the views of the lake and developing a strategy to maximize natural ventilation, an ideal, open-concept living scheme was implemented. The kitchen, dining room, living room and screened porch are connected, allowing for the large family gatherings to take place inside, should the weather not cooperate. Two main level master suites remain private from the rest of the program; yet provide a complete sense of incorporation. Bringing the natural finishes to the interior of the residence, provided the opportunity for unique focal points that complement the stunning stone fireplace and timber trusses.
Photographer: John Hession


 Hoi Ning Wong
Photo: Hoi Ning Wong © 2014 Houzz
Photo of a mid-century modern landscaping in San Francisco.
Photo of a mid-century modern landscaping in San Francisco.
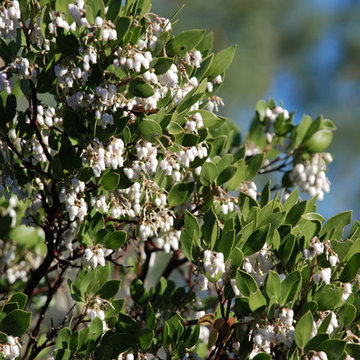 Pete Veilleux, East Bay Wilds
Parry Manzanita / Arctostaphylos manzanita
This is an example of a landscaping in San Francisco.
This is an example of a landscaping in San Francisco.

 Hanselman Landscape and Gardens
This is an example of a modern partial sun courtyard stone water fountain landscape in Philadelphia for fall.
54