
Search results for "Tree bark" in Home Design Ideas

 Janice Parker Landscape Architects
New fieldstone walls create a front court. Sugar maples line the walls.
Photo credit: Neil Landino
Inspiration for a farmhouse full sun hillside stone outdoor basketball/tennis/multi-game court in New York.
Inspiration for a farmhouse full sun hillside stone outdoor basketball/tennis/multi-game court in New York.
 Claude C. Lapp Architects, LLC
Murray Cohen
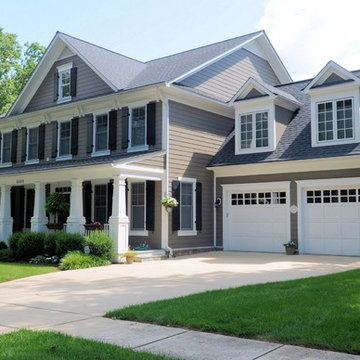
Large elegant gray three-story concrete fiberboard exterior home photo in DC Metro
Large elegant gray three-story concrete fiberboard exterior home photo in DC Metro
 Manifest Building

This Montecito front yard was transformed with artificial turf, boulder edging, planting, landscape lighting and more. Synthetic grass was cut to fit around a boulder edging. The boulders were from the mudslide tragedy in 2018. This landscape was rebuilt and renewed. Flagstone lead up to a sitting area surrounded by succulents.
Find the right local pro for your project
 Michael Patek

This project was designed and installed by Cottage Gardener, LTD. These photos highlight our effort to create seasonal interest throughout the entire year.
 Reyes Landscape Construction

New front yard landscape with terraced stone walls, boulders, plantings and concrete walkway
This is an example of a small modern full sun front yard mulch retaining wall landscape in San Francisco for summer.
This is an example of a small modern full sun front yard mulch retaining wall landscape in San Francisco for summer.
 Earthwise Horticultural Services
Scott Simpson
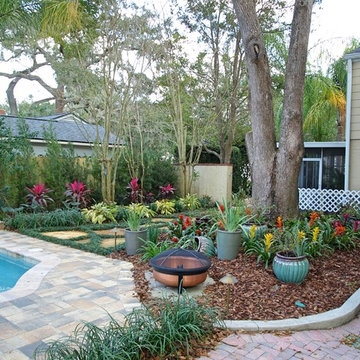
Backyard pathway leading to pool using natural stones and low maintenance grass. Matching water fountain near the screen enclosure provides insulation from surrounding traffic noise. Lighting completed to provide evening accent.

 Evolving Environments, LLC
Borgert paver front yard bistro patio edged in limestone. Landscaping, trees, shrubs and ornamental plantings.
Example of a small classic front yard brick patio design in Minneapolis
Example of a small classic front yard brick patio design in Minneapolis


 Marula Landscape & Design
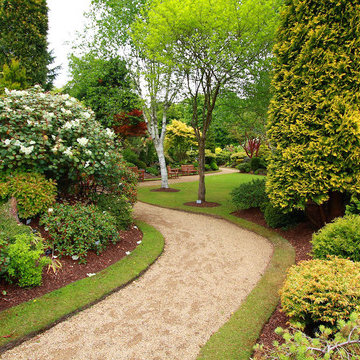
Inspiration for a mid-sized traditional partial sun front yard gravel landscaping in Austin for spring.
 Reyes Landscape Construction

New front yard landscape with terraced stone walls, boulders, plantings and concrete walkway
Design ideas for a small modern full sun front yard stone retaining wall landscape in San Francisco for summer.
Design ideas for a small modern full sun front yard stone retaining wall landscape in San Francisco for summer.
 Schwartz and Architecture
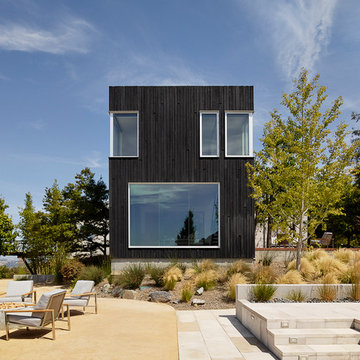
This project, an extensive remodel and addition to an existing modern residence high above Silicon Valley, was inspired by dominant images and textures from the site: boulders, bark, and leaves. We created a two-story addition clad in traditional Japanese Shou Sugi Ban burnt wood siding that anchors home and site. Natural textures also prevail in the cosmetic remodeling of all the living spaces. The new volume adjacent to an expanded kitchen contains a family room and staircase to an upper guest suite.
The original home was a joint venture between Min | Day as Design Architect and Burks Toma Architects as Architect of Record and was substantially completed in 1999. In 2005, Min | Day added the swimming pool and related outdoor spaces. Schwartz and Architecture (SaA) began work on the addition and substantial remodel of the interior in 2009, completed in 2015.
Photo by Matthew Millman
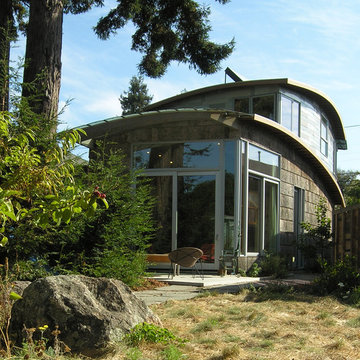
 Leger Wanaselja Architecture
Leger Wanaselja Architecture
Eclectic exterior home photo in San Francisco
Eclectic exterior home photo in San Francisco
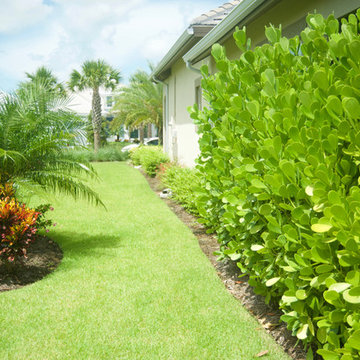
 Tri County Landscape
This landscape is filled with tropical plants, bushes, flowers, and palms. The full landscape adds shade to the walkways and still allows the "full sun" plants to flourish. The garden beds have unique specimens placed throughout which add character to the landscape.
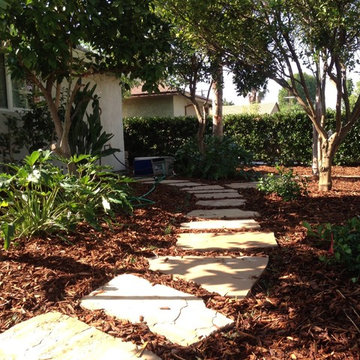
 Prime Gardens Inc
Water efficient planting in front yard with Arizona flagstone and premium bark.
Inspiration for a traditional shade front yard mulch landscaping in Los Angeles.
Inspiration for a traditional shade front yard mulch landscaping in Los Angeles.


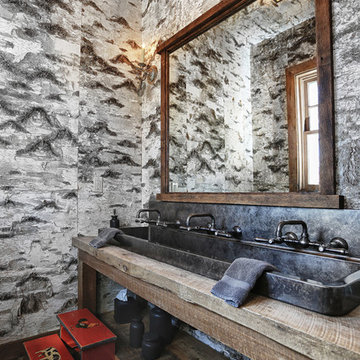

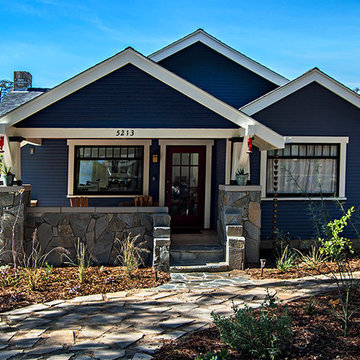
 Andrew Graham
Renewed 1928 California Bungalow Exterior.
Contemporary deep blue color palette with white trim and gray/brown insets. Porch ceiling beautifully restored.
New flagstone entry steps and facing.
Low water landscape designed by Kim Kelly, Woodward Gardens.
Photographer: Robert Rosenblum
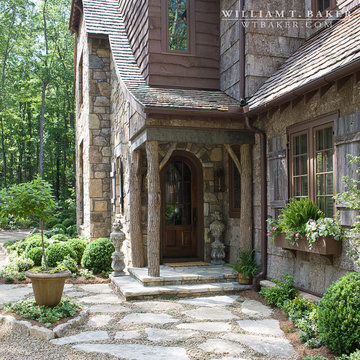
 William T Baker
James Lockheart photos | This mountain home in Western Carolina incorporates native stone, Black Locust logs, Poplar bark siding, and a Cedar roof.
Large mountain style brown two-story stone gable roof photo in Atlanta
Large mountain style brown two-story stone gable roof photo in Atlanta

 Joy Martin Architecture
The small balcony was re-decorated and landscaped for alfresco dining and privacy.
This is an example of a small modern porch design in Vancouver with a roof extension.
This is an example of a small modern porch design in Vancouver with a roof extension.

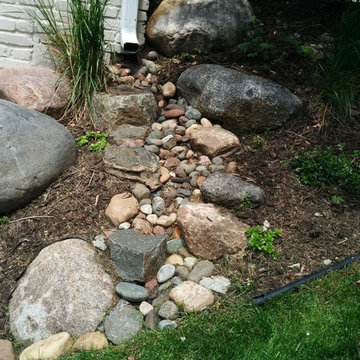
 Great Goats Landscaping, Inc.
Photo of a mid-sized rustic partial sun backyard mulch landscaping in Minneapolis for summer.
 Reader & Swartz Architects, P.C.
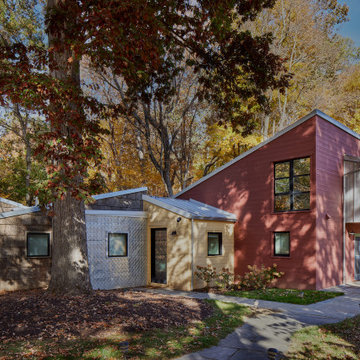
The goal of the project was to address the physical and perceptual challenges of aging in place while preserving and honoring the original design of the compound. The additions were designed to be compatible with the existing guest house, complement its small scale, and clearly read as new construction. The new volumes were purposely clad in contrasting materials, such as poplar bark shingles, thermally modified pine, stamped zinc-coated metal, and Shou Sugi Ban siding, to distinguish between the existing and the new, while still complementing the original materials palette. In consultation with arborists, the additions were designed to jog around and preserve the mature existing trees.
 Constantine D. Vasilios & Associates Ltd
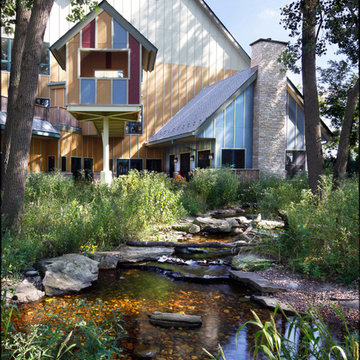
The House fitting its context with a water feature. The landscape is introducing the natural connection with the building. The dining room is forward with children's tree house on the left. Julie Bark, Jim Youngs, and Stephanie Remulus photographers.
69