
Search results for "Tree curb appeal" in Home Design Ideas
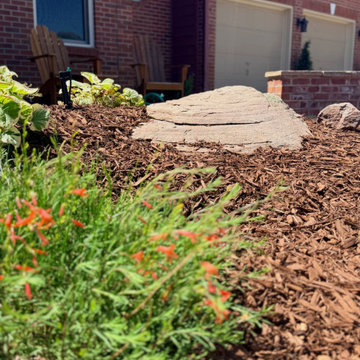
 Griffith Indoor & Outdoor Living
This Ken Caryl Ranch landscape renovation transformed an outdated front yard into a welcoming, distinctly Colorado entry. Griffith Designs provided landscape design and installation coordination, creating a cohesive plan that strengthened the home’s curb appeal, improved access and reflected the homeowners’ priorities—all within an approximately $25,000 project budget.
The old front walkways were removed and replaced with a custom flagstone walkway leading to a new flagstone porch landing and step at the front door. New front porch columns give the entry greater architectural presence, while the natural stone creates a timeless connection between the home and its foothills surroundings.
Layers of ornamental grasses, shrubs and perennials introduce movement, texture and seasonal color throughout the front landscape. A new tree was added, an existing problem tree was removed and a low-maintenance planting palette was selected to complement the flagstone and enhance the property’s natural Colorado character.
New landscape edging creates clean definition between planting beds and lawn areas, while the irrigation system was reworked to support the updated plantings and revised sod layout. The finished Ken Caryl Ranch landscape is polished, functional and easy to maintain, giving the home a more inviting entrance and lasting curb appeal.
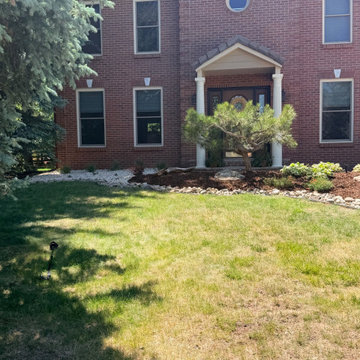 Griffith Indoor & Outdoor Living
This Ken Caryl Ranch landscape renovation transformed an outdated front yard into a welcoming, distinctly Colorado entry. Griffith Designs provided landscape design and installation coordination, creating a cohesive plan that strengthened the home’s curb appeal, improved access and reflected the homeowners’ priorities—all within an approximately $25,000 project budget.
The old front walkways were removed and replaced with a custom flagstone walkway leading to a new flagstone porch landing and step at the front door. New front porch columns give the entry greater architectural presence, while the natural stone creates a timeless connection between the home and its foothills surroundings.
Layers of ornamental grasses, shrubs and perennials introduce movement, texture and seasonal color throughout the front landscape. A new tree was added, an existing problem tree was removed and a low-maintenance planting palette was selected to complement the flagstone and enhance the property’s natural Colorado character.
New landscape edging creates clean definition between planting beds and lawn areas, while the irrigation system was reworked to support the updated plantings and revised sod layout. The finished Ken Caryl Ranch landscape is polished, functional and easy to maintain, giving the home a more inviting entrance and lasting curb appeal.
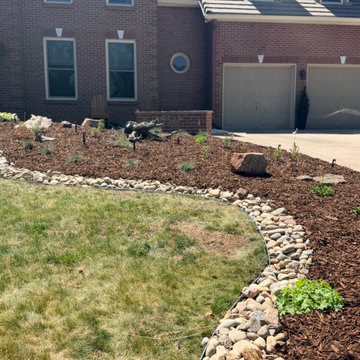 Griffith Indoor & Outdoor Living
This Ken Caryl Ranch landscape renovation transformed an outdated front yard into a welcoming, distinctly Colorado entry. Griffith Designs provided landscape design and installation coordination, creating a cohesive plan that strengthened the home’s curb appeal, improved access and reflected the homeowners’ priorities—all within an approximately $25,000 project budget.
The old front walkways were removed and replaced with a custom flagstone walkway leading to a new flagstone porch landing and step at the front door. New front porch columns give the entry greater architectural presence, while the natural stone creates a timeless connection between the home and its foothills surroundings.
Layers of ornamental grasses, shrubs and perennials introduce movement, texture and seasonal color throughout the front landscape. A new tree was added, an existing problem tree was removed and a low-maintenance planting palette was selected to complement the flagstone and enhance the property’s natural Colorado character.
New landscape edging creates clean definition between planting beds and lawn areas, while the irrigation system was reworked to support the updated plantings and revised sod layout. The finished Ken Caryl Ranch landscape is polished, functional and easy to maintain, giving the home a more inviting entrance and lasting curb appeal.
Find the right local pro for your project
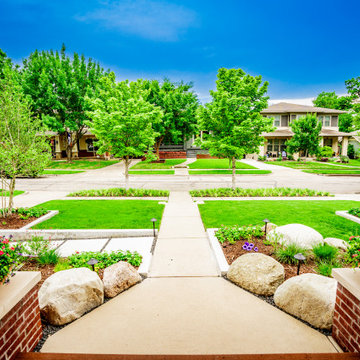
 Alterra Landscape Design
Custom path lighting guides the way through this expertly crafted outdoor living space. By illuminating the architectural layers of the hardscape, we create a safe and visually striking nighttime environment. Our team strategically placed each fixture to highlight the natural movement of the ornamental trees and the soft textures of the surrounding foliage. It is a prime example of how professional landscape architecture can extend a home’s beauty and functionality well into the evening hours.
 Jill Davis Design
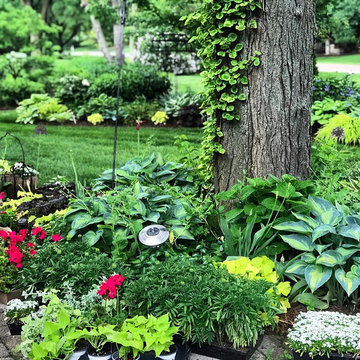
designed a garden to brighten up a shady woodland spot
Inspiration for a small traditional shade front yard formal garden in Chicago for summer.
Inspiration for a small traditional shade front yard formal garden in Chicago for summer.

 Griffith Indoor & Outdoor Living
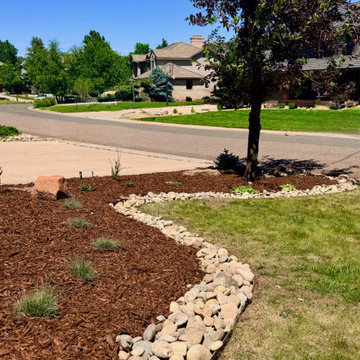
This Ken Caryl Ranch landscape renovation transformed an outdated front yard into a welcoming, distinctly Colorado entry. Griffith Designs provided landscape design and installation coordination, creating a cohesive plan that strengthened the home’s curb appeal, improved access and reflected the homeowners’ priorities—all within an approximately $25,000 project budget.
The old front walkways were removed and replaced with a custom flagstone walkway leading to a new flagstone porch landing and step at the front door. New front porch columns give the entry greater architectural presence, while the natural stone creates a timeless connection between the home and its foothills surroundings.
Layers of ornamental grasses, shrubs and perennials introduce movement, texture and seasonal color throughout the front landscape. A new tree was added, an existing problem tree was removed and a low-maintenance planting palette was selected to complement the flagstone and enhance the property’s natural Colorado character.
New landscape edging creates clean definition between planting beds and lawn areas, while the irrigation system was reworked to support the updated plantings and revised sod layout. The finished Ken Caryl Ranch landscape is polished, functional and easy to maintain, giving the home a more inviting entrance and lasting curb appeal.


 Griffith Indoor & Outdoor Living
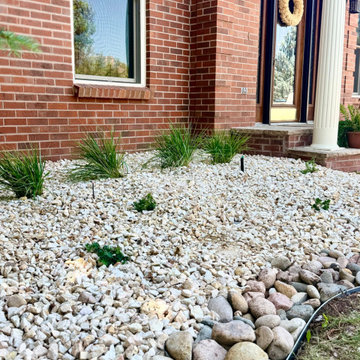
This Ken Caryl Ranch landscape renovation transformed an outdated front yard into a welcoming, distinctly Colorado entry. Griffith Designs provided landscape design and installation coordination, creating a cohesive plan that strengthened the home’s curb appeal, improved access and reflected the homeowners’ priorities—all within an approximately $25,000 project budget.
The old front walkways were removed and replaced with a custom flagstone walkway leading to a new flagstone porch landing and step at the front door. New front porch columns give the entry greater architectural presence, while the natural stone creates a timeless connection between the home and its foothills surroundings.
Layers of ornamental grasses, shrubs and perennials introduce movement, texture and seasonal color throughout the front landscape. A new tree was added, an existing problem tree was removed and a low-maintenance planting palette was selected to complement the flagstone and enhance the property’s natural Colorado character.
New landscape edging creates clean definition between planting beds and lawn areas, while the irrigation system was reworked to support the updated plantings and revised sod layout. The finished Ken Caryl Ranch landscape is polished, functional and easy to maintain, giving the home a more inviting entrance and lasting curb appeal.
 Griffith Indoor & Outdoor Living
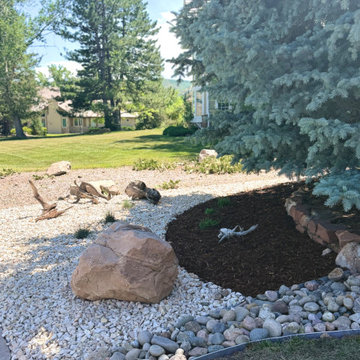
This Ken Caryl Ranch landscape renovation transformed an outdated front yard into a welcoming, distinctly Colorado entry. Griffith Designs provided landscape design and installation coordination, creating a cohesive plan that strengthened the home’s curb appeal, improved access and reflected the homeowners’ priorities—all within an approximately $25,000 project budget.
The old front walkways were removed and replaced with a custom flagstone walkway leading to a new flagstone porch landing and step at the front door. New front porch columns give the entry greater architectural presence, while the natural stone creates a timeless connection between the home and its foothills surroundings.
Layers of ornamental grasses, shrubs and perennials introduce movement, texture and seasonal color throughout the front landscape. A new tree was added, an existing problem tree was removed and a low-maintenance planting palette was selected to complement the flagstone and enhance the property’s natural Colorado character.
New landscape edging creates clean definition between planting beds and lawn areas, while the irrigation system was reworked to support the updated plantings and revised sod layout. The finished Ken Caryl Ranch landscape is polished, functional and easy to maintain, giving the home a more inviting entrance and lasting curb appeal.
 Griffith Indoor & Outdoor Living
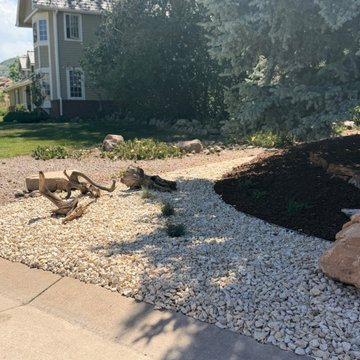
This Ken Caryl Ranch landscape renovation transformed an outdated front yard into a welcoming, distinctly Colorado entry. Griffith Designs provided landscape design and installation coordination, creating a cohesive plan that strengthened the home’s curb appeal, improved access and reflected the homeowners’ priorities—all within an approximately $25,000 project budget.
The old front walkways were removed and replaced with a custom flagstone walkway leading to a new flagstone porch landing and step at the front door. New front porch columns give the entry greater architectural presence, while the natural stone creates a timeless connection between the home and its foothills surroundings.
Layers of ornamental grasses, shrubs and perennials introduce movement, texture and seasonal color throughout the front landscape. A new tree was added, an existing problem tree was removed and a low-maintenance planting palette was selected to complement the flagstone and enhance the property’s natural Colorado character.
New landscape edging creates clean definition between planting beds and lawn areas, while the irrigation system was reworked to support the updated plantings and revised sod layout. The finished Ken Caryl Ranch landscape is polished, functional and easy to maintain, giving the home a more inviting entrance and lasting curb appeal.
 George Ocampo
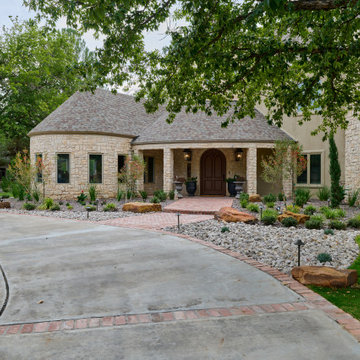
Upper Valley Estate Curb Appeal – El Paso, Texas
This curb appeal transformation was conceived as a deliberate sequence—an arrival experience where architecture, landscape, and lighting work together as one. Every element was designed to honor the home’s stone construction, turreted forms, and Old World character while responding precisely to the Upper Valley climate and lifestyle.
By day, the experience is grounded and composed. Brick-edged concrete drives establish order and permanence, guiding movement through the property with clarity and intention. Natural stone walls and columns anchor the architecture, while layered gravel beds, drought-tolerant plantings, and manicured turf soften transitions and connect the home to its desert setting. Mature trees were preserved and carefully integrated, providing scale, shade, and a sense of continuity.
As afternoon shifts toward sunset, the materials begin to speak differently. Stone warms, textures deepen, and sightlines subtly draw the eye toward the front entry. The landscape narrows the focus, creating a moment of pause before arrival—calm, quiet, and refined.
At night, the design reveals its final layer. Low-voltage lighting is integrated with precision, washing stone surfaces, tracing architectural curves, and uplighting specimen trees to create depth without glare. The drive, walkways, and entry feel safe, legible, and inviting, while the home itself glows with a restrained elegance. Coming home after dark feels intentional—protected, welcoming, and unmistakably yours.
What was created is more than curb appeal. It is a cohesive design-build solution where nothing is ornamental without purpose and nothing is built without intention. A daily experience of arrival that reflects craftsmanship, care, and the enduring character of the Upper Valley.
 Personal Touch Landscape

landscape design, personal touch landscape, curb appeal, landscape ideas, planters,
Design ideas for a mid-sized tropical partial sun front yard stone landscaping in Hawaii.
Design ideas for a mid-sized tropical partial sun front yard stone landscaping in Hawaii.
 Griffith Indoor & Outdoor Living
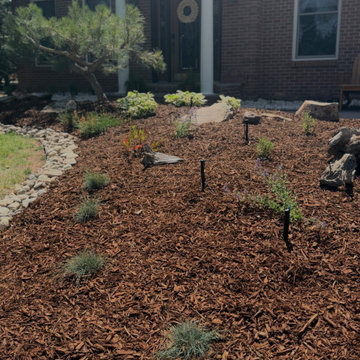
This Ken Caryl Ranch landscape renovation transformed an outdated front yard into a welcoming, distinctly Colorado entry. Griffith Designs provided landscape design and installation coordination, creating a cohesive plan that strengthened the home’s curb appeal, improved access and reflected the homeowners’ priorities—all within an approximately $25,000 project budget.
The old front walkways were removed and replaced with a custom flagstone walkway leading to a new flagstone porch landing and step at the front door. New front porch columns give the entry greater architectural presence, while the natural stone creates a timeless connection between the home and its foothills surroundings.
Layers of ornamental grasses, shrubs and perennials introduce movement, texture and seasonal color throughout the front landscape. A new tree was added, an existing problem tree was removed and a low-maintenance planting palette was selected to complement the flagstone and enhance the property’s natural Colorado character.
New landscape edging creates clean definition between planting beds and lawn areas, while the irrigation system was reworked to support the updated plantings and revised sod layout. The finished Ken Caryl Ranch landscape is polished, functional and easy to maintain, giving the home a more inviting entrance and lasting curb appeal.

 Griffith Indoor & Outdoor Living
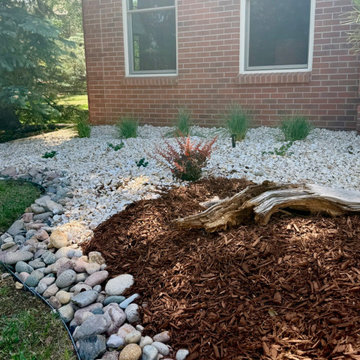
This Ken Caryl Ranch landscape renovation transformed an outdated front yard into a welcoming, distinctly Colorado entry. Griffith Designs provided landscape design and installation coordination, creating a cohesive plan that strengthened the home’s curb appeal, improved access and reflected the homeowners’ priorities—all within an approximately $25,000 project budget.
The old front walkways were removed and replaced with a custom flagstone walkway leading to a new flagstone porch landing and step at the front door. New front porch columns give the entry greater architectural presence, while the natural stone creates a timeless connection between the home and its foothills surroundings.
Layers of ornamental grasses, shrubs and perennials introduce movement, texture and seasonal color throughout the front landscape. A new tree was added, an existing problem tree was removed and a low-maintenance planting palette was selected to complement the flagstone and enhance the property’s natural Colorado character.
New landscape edging creates clean definition between planting beds and lawn areas, while the irrigation system was reworked to support the updated plantings and revised sod layout. The finished Ken Caryl Ranch landscape is polished, functional and easy to maintain, giving the home a more inviting entrance and lasting curb appeal.
 Griffith Indoor & Outdoor Living
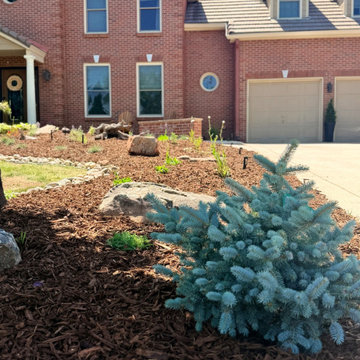
This Ken Caryl Ranch landscape renovation transformed an outdated front yard into a welcoming, distinctly Colorado entry. Griffith Designs provided landscape design and installation coordination, creating a cohesive plan that strengthened the home’s curb appeal, improved access and reflected the homeowners’ priorities—all within an approximately $25,000 project budget.
The old front walkways were removed and replaced with a custom flagstone walkway leading to a new flagstone porch landing and step at the front door. New front porch columns give the entry greater architectural presence, while the natural stone creates a timeless connection between the home and its foothills surroundings.
Layers of ornamental grasses, shrubs and perennials introduce movement, texture and seasonal color throughout the front landscape. A new tree was added, an existing problem tree was removed and a low-maintenance planting palette was selected to complement the flagstone and enhance the property’s natural Colorado character.
New landscape edging creates clean definition between planting beds and lawn areas, while the irrigation system was reworked to support the updated plantings and revised sod layout. The finished Ken Caryl Ranch landscape is polished, functional and easy to maintain, giving the home a more inviting entrance and lasting curb appeal.
 Griffith Indoor & Outdoor Living
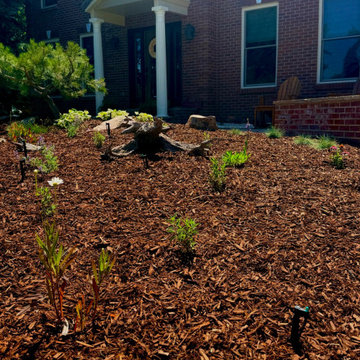
This Ken Caryl Ranch landscape renovation transformed an outdated front yard into a welcoming, distinctly Colorado entry. Griffith Designs provided landscape design and installation coordination, creating a cohesive plan that strengthened the home’s curb appeal, improved access and reflected the homeowners’ priorities—all within an approximately $25,000 project budget.
The old front walkways were removed and replaced with a custom flagstone walkway leading to a new flagstone porch landing and step at the front door. New front porch columns give the entry greater architectural presence, while the natural stone creates a timeless connection between the home and its foothills surroundings.
Layers of ornamental grasses, shrubs and perennials introduce movement, texture and seasonal color throughout the front landscape. A new tree was added, an existing problem tree was removed and a low-maintenance planting palette was selected to complement the flagstone and enhance the property’s natural Colorado character.
New landscape edging creates clean definition between planting beds and lawn areas, while the irrigation system was reworked to support the updated plantings and revised sod layout. The finished Ken Caryl Ranch landscape is polished, functional and easy to maintain, giving the home a more inviting entrance and lasting curb appeal.
 LiveWell Outdoors
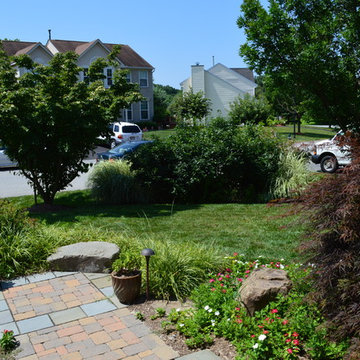
The view from the front door is exactly the vision of the client. The needed privacy without closing yard totally out. The plants and trees will continue to fill in and provide that privacy screen. www.sharpercut.com

Sponsored
Columbus, OH
Free consultation for landscape design!

Peabody Landscape Group
Franklin County's Reliable Landscape Design & Contracting
 Bosler Earth Design
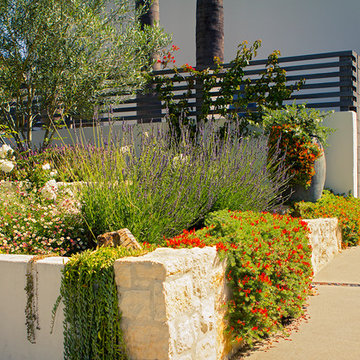
Stone walls with plants and pot create the essence of Provence.
©Daniel Bosler Photography
This is an example of a mid-sized mediterranean full sun front yard formal garden in Los Angeles.
This is an example of a mid-sized mediterranean full sun front yard formal garden in Los Angeles.
 George Ocampo
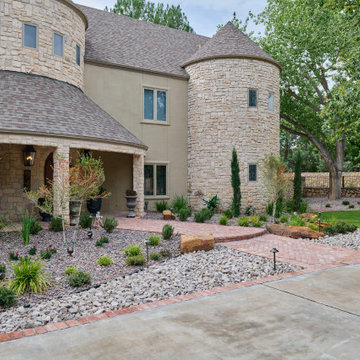
Upper Valley Estate Curb Appeal – El Paso, Texas
This curb appeal transformation was conceived as a deliberate sequence—an arrival experience where architecture, landscape, and lighting work together as one. Every element was designed to honor the home’s stone construction, turreted forms, and Old World character while responding precisely to the Upper Valley climate and lifestyle.
By day, the experience is grounded and composed. Brick-edged concrete drives establish order and permanence, guiding movement through the property with clarity and intention. Natural stone walls and columns anchor the architecture, while layered gravel beds, drought-tolerant plantings, and manicured turf soften transitions and connect the home to its desert setting. Mature trees were preserved and carefully integrated, providing scale, shade, and a sense of continuity.
As afternoon shifts toward sunset, the materials begin to speak differently. Stone warms, textures deepen, and sightlines subtly draw the eye toward the front entry. The landscape narrows the focus, creating a moment of pause before arrival—calm, quiet, and refined.
At night, the design reveals its final layer. Low-voltage lighting is integrated with precision, washing stone surfaces, tracing architectural curves, and uplighting specimen trees to create depth without glare. The drive, walkways, and entry feel safe, legible, and inviting, while the home itself glows with a restrained elegance. Coming home after dark feels intentional—protected, welcoming, and unmistakably yours.
What was created is more than curb appeal. It is a cohesive design-build solution where nothing is ornamental without purpose and nothing is built without intention. A daily experience of arrival that reflects craftsmanship, care, and the enduring character of the Upper Valley.
 Alterra Landscape Design
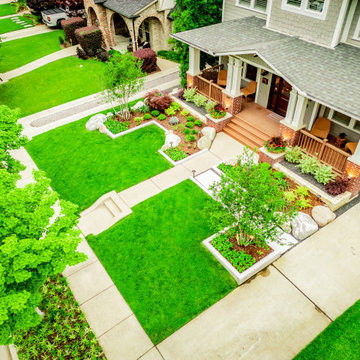
This elevated view highlights the clean, modern geometry that defines our design+build philosophy. By using crisp concrete borders to separate the lush lawn from the textured planting beds, we’ve created a high-contrast outdoor living environment that feels both organized and organic. The strategic placement of moss boulders and ornamental trees adds depth, proving that a well-executed master plan can transform a standard front yard into a sophisticated architectural statement that enhances the home’s presence.
9