
Search results for "Tree curb appeal" in Home Design Ideas
 Alterra Landscape Design
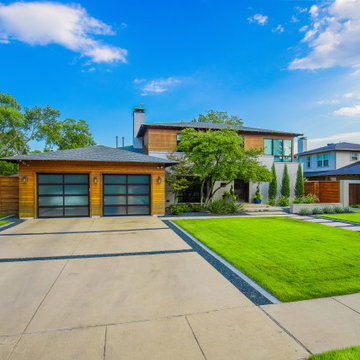
This Dallas front yard by Alterra Landscape Design showcases a modern approach to outdoor living. As experienced landscape architects, they've crafted a striking entrance featuring wide concrete driveways and pathways interspersed with dark gravel. A vibrant green lawn frames the approach to the home, which boasts a contemporary facade with wood accents and large windows. The landscaping includes strategically placed trees and slender evergreens that provide vertical interest and a sense of depth, creating a sophisticated and inviting curb appeal.
 Bosler Earth Design

A line of Italian cypress set the property's boundaries.
©Daniel Bosler Photography
Photo of a mid-sized mediterranean full sun front yard formal garden in Los Angeles.
Photo of a mid-sized mediterranean full sun front yard formal garden in Los Angeles.
 Pleasant Landscapes
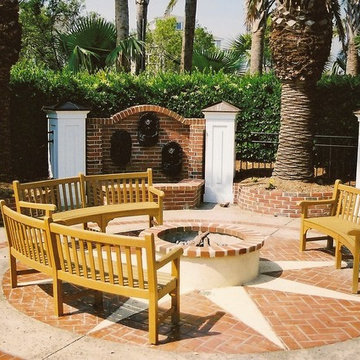
Custom built brick patio area with a gas fire pit and benches, along with custom columns and a fountain with lion head facades.
Example of a beach style patio design in Charleston
Example of a beach style patio design in Charleston
Find the right local pro for your project

 Lowcountry Premier Custom Homes
Beach style white two-story gable roof photo in Charleston with a metal roof
 Alterra Landscape Design
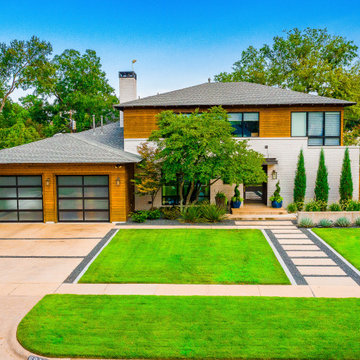
This striking Dallas entryway exemplifies modern outdoor living. As experienced landscape architects, they've created a bold and inviting approach to the home. The design features a broad concrete driveway and a distinct pathway of rectangular pavers set within dark gravel, leading through a vibrant green lawn. The contemporary residence, with its mix of white brick and warm wood siding, is complemented by a series of tall, slender evergreens and strategically placed trees that provide both scale and a natural aesthetic, enhancing the overall curb appeal.
 ACS (Applied Contracting Services)
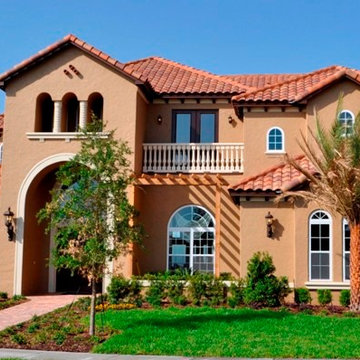
Applied Contracting Services, home remodel, landscaping, curb appeal, grass area
Inspiration for a timeless exterior home remodel in Orlando
Inspiration for a timeless exterior home remodel in Orlando
 Blue Cypress Design Build
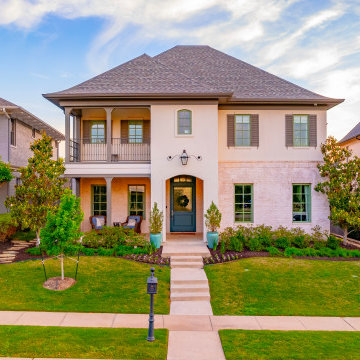
This home remodel landscape project by Blue Cypress Design Build Firm showcases a beautiful transformation with a balanced mix of greenery and architectural elegance. The front yard features manicured landscaping with a variety of trees, shrubs, and flower beds that enhance the home’s curb appeal. A path of stone pavers leads to a welcoming front porch, while the second-story balcony and warm exterior lighting create a charming, inviting atmosphere. The soft neutral tones of the house contrast beautifully with the lush green surroundings, highlighting the home’s sophisticated yet natural design.

Sponsored
Columbus, OH

Hope Restoration & General Contracting
Columbus Design-Build, Kitchen & Bath Remodeling, Historic Renovations

 Amy A. Alper, Architect
New stair, siding and windows
Photo: Eric Rorer
Inspiration for a mid-sized transitional green two-story gable roof remodel in San Francisco
Inspiration for a mid-sized transitional green two-story gable roof remodel in San Francisco
 Bosler Earth Design
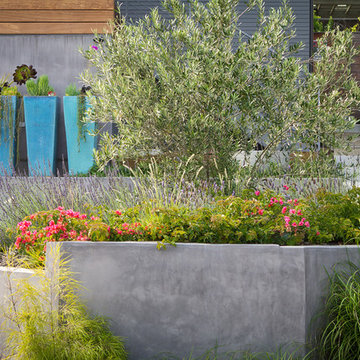
Vibrant blue hued pots with succulents were placed along the steps to providing a strong architectural statement and accentuating the vertical lines of the house.
©Daniel Bosler Photography
 Blue Cypress Design Build
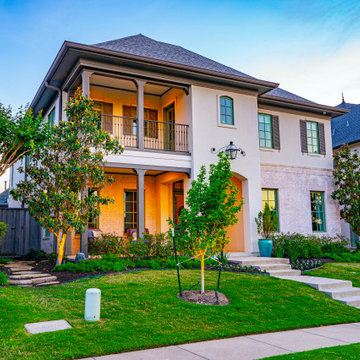
This home remodel landscape project by Blue Cypress Design Build Firm showcases a beautiful transformation with a balanced mix of greenery and architectural elegance. The front yard features manicured landscaping with a variety of trees, shrubs, and flower beds that enhance the home’s curb appeal. A path of stone pavers leads to a welcoming front porch, while the second-story balcony and warm exterior lighting create a charming, inviting atmosphere. The soft neutral tones of the house contrast beautifully with the lush green surroundings, highlighting the home’s sophisticated yet natural design.


 User
UserJeff Herr
Mid-sized transitional white one-story stucco exterior home idea in Atlanta with a mixed material roof
Mid-sized transitional white one-story stucco exterior home idea in Atlanta with a mixed material roof
 S-Squared // Architecture + Interiors + Landscape
photo: Mark Pinkerton, VI360

Trendy split-level mixed siding exterior home photo in San Francisco
Trendy split-level mixed siding exterior home photo in San Francisco

Sponsored
Columbus, OH
Free consultation for landscape design!

Peabody Landscape Group
Columbus' Reliable Landscape Design & Contracting

 Heaven & Earth Landscape Design
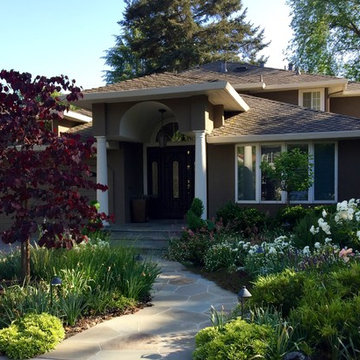
This is an example of a large traditional partial sun front yard stone formal garden in San Francisco.
 Kyra Clarkson Architect
Steven Evans Photography

Elegant two-story stone and brick exterior home photo in Toronto with a roof extension and a hip roof
Elegant two-story stone and brick exterior home photo in Toronto with a roof extension and a hip roof
 Heaven & Earth Landscape Design

Inspiration for a large traditional partial sun side yard stone formal garden in San Francisco.
Sponsored
Columbus, OH
Hope Restoration & General Contracting
Columbus Design-Build, Kitchen & Bath Remodeling, Historic Renovations
 Alterra Landscape Design
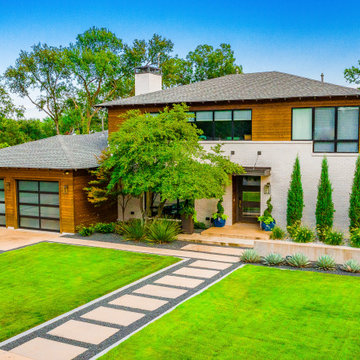
This stunning Dallas entryway by Alterra Landscape Design epitomizes modern outdoor living. As expert landscape architects, they've crafted a visually striking approach with wide concrete pavers set within dark aggregate, creating a bold, linear pathway through a pristine green lawn. The contemporary home is framed by lush, mature trees and a precise row of slender evergreens, offering both scale and privacy. Vibrant blue planters and varied low-lying plants add texture and color, beautifully complementing the home's mixed material facade and enhancing its curb appeal.
 John Cannon Homes

A Distinctly Contemporary West Indies
4 BEDROOMS | 4 BATHS | 3 CAR GARAGE | 3,744 SF
The Milina is one of John Cannon Home’s most contemporary homes to date, featuring a well-balanced floor plan filled with character, color and light. Oversized wood and gold chandeliers add a touch of glamour, accent pieces are in creamy beige and Cerulean blue. Disappearing glass walls transition the great room to the expansive outdoor entertaining spaces. The Milina’s dining room and contemporary kitchen are warm and congenial. Sited on one side of the home, the master suite with outdoor courtroom shower is a sensual
retreat. Gene Pollux Photography
 Andrea Swan - Swan Architecture
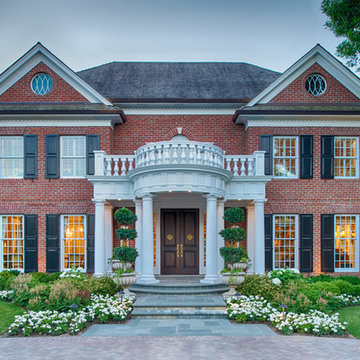
Example of a classic red two-story brick gable roof design in Minneapolis
8