
Search results for "Tree cutting" in Home Design Ideas

 Ampersand Construction
Ryan Gamma Photography
Inspiration for a mid-sized 1960s multicolored one-story mixed siding house exterior remodel in Tampa with a hip roof and a metal roof
Inspiration for a mid-sized 1960s multicolored one-story mixed siding house exterior remodel in Tampa with a hip roof and a metal roof

 Natalie DeNormandie
Tabor Hill is mostly ledge, and if it isn't ledge, it is sloping steeply to a large reservoir. The area is mostly oaks, thickly growing, with long, tall trunks. The client wanted a place for their children to play soccer. Instead of clear-cutting a lawn area in the upper part of the yard, above the grade of the house, we sensitively left a fringe of trees (some with perfect spacing for hammocks!), engineered and shaped the soil for rain-water capturing, and buried power lines for a clean finish. The site is unirrigated and planted with a fescue mix for shade.
 Natalie DeNormandie
Tabor Hill is mostly ledge, and if it isn't ledge, it is sloping steeply to a large reservoir. The area is mostly oaks, thickly growing, with long, tall trunks. The client wanted a place for their children to play soccer. Instead of clear-cutting a lawn area in the upper part of the yard, above the grade of the house, we sensitively left a fringe of trees (some with perfect spacing for hammocks!), engineered and shaped the soil for rain-water capturing, and buried power lines for a clean finish. The site is unirrigated and planted with a fescue mix for shade.
Find the right local pro for your project
 FormLA Landscaping
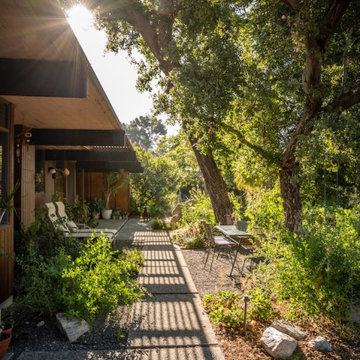
The live Oak is now trimmed away from the roof for safety and clearance of solar panels. This was done over a period of years to ensure no more than 10-15% of the tree was ever cut at one time. Now there are no Oak limbs over the roof, yet the Aoyagis still basque in its shade and the habitat it provides for birds and lizards (and a million other creatures).

 Charleston Building and Development
Large traditional beige three-story stucco exterior home idea in Chicago

 Green Valley Landscaping Inc. - GVL
MAINTENANCE OF THE PERENNIALS IN THIS FRONT LANDSCAPE IS EXTREMELY IMPORTANT. EQUALY IMPORTANT IS KNOWING HOW TO HANDLE THE PERENNIALS AT THE END OF THE SEASON. THIS WILL INSURE THAT THEY THRIVE FOR YEARS TO COME.

 Gwc Decorative Concrete
This is an example of a mid-sized traditional partial sun backyard concrete paver outdoor playset in Portland.

Sponsored
Columbus, OH
Free consultation for landscape design!

Peabody Landscape Group
Columbus' Reliable Landscape Design & Contracting

 Designer Glass Mosaics
Custom, hand-made in USA mosaic mural featuring an apple tree design with shadow and fused glass apple.
Inspiration for a timeless eat-in kitchen remodel in Portland
Inspiration for a timeless eat-in kitchen remodel in Portland

 Manhattan Home Builders
Exterior front: stucco and cultured stone
Large modern beige two-story mixed siding exterior home idea in Austin with a hip roof
Large modern beige two-story mixed siding exterior home idea in Austin with a hip roof


 Acorn Deck House Company
With a grand total of 1,247 square feet of living space, the Lincoln Deck House was designed to efficiently utilize every bit of its floor plan. This home features two bedrooms, two bathrooms, a two-car detached garage and boasts an impressive great room, whose soaring ceilings and walls of glass welcome the outside in to make the space feel one with nature.

 Austin Ganim Landscape Design, LLC
Apricot yellow blooms of Molineux, another fabulous David Austin Rose.
Austin Ganim Landscape Design, LLC
Design ideas for a mid-sized traditional partial sun landscaping in New York for summer.
Design ideas for a mid-sized traditional partial sun landscaping in New York for summer.


Sponsored
Columbus, OH

Hope Restoration & General Contracting
Columbus Design-Build, Kitchen & Bath Remodeling, Historic Renovations

 Spaces Landscape Architecture
Design ideas for a mid-sized coastal shade backyard stone landscaping in New York with a fire pit.

 Donald Pell - Gardens
Inspiration for a mid-sized partial sun front yard stone garden path in Philadelphia for spring.

 Landed Interiors
Our Principal Designer, Lynn Kloythanomsup of Landed Interiors & Homes, was selected by House Beautiful as a 'Next Wave' designer in May 2019. This honor is extended to notable designers on the rise, and the accompanying article covers some of Lynn's favorite products and design tips.

 Crescent Builders, Inc.
New home build - Inverness, CA
Architect: Rob Kelly, Kelly + Abramsom Architecture; Photo: Trevor Henley
Inspiration for an eclectic exterior home remodel in San Francisco
Inspiration for an eclectic exterior home remodel in San Francisco



 Red Orchid Designs LLC
Freestanding bathtub - large contemporary master beige tile and stone tile limestone floor and beige floor freestanding bathtub idea in San Francisco with flat-panel cabinets, dark wood cabinets, a two-piece toilet, beige walls, an undermount sink and granite countertops

 Lite4 Outdoor Lighting
This project was an LED upgrade and repair to an older, existing outdoor lighting system that was in not working. Many of the lighting wires had been cut and a good many of the fixtures needed to be relocated due to the more mature landscape. The system was cleaned, repaired and the old halogen lamps were replaced with high quality, energy efficient, LED lamps. This fortunate homeowner will now get to enjoy night after night of flawless light around the garden and pool spaces, and not have to worry about changing a bulb on this current system ever again.
Photo by : Tim Ryan- Lite4 Outdoor Lighting
114