
Search results for "Tree cutting" in Home Design Ideas
 Above And Beyond Builders
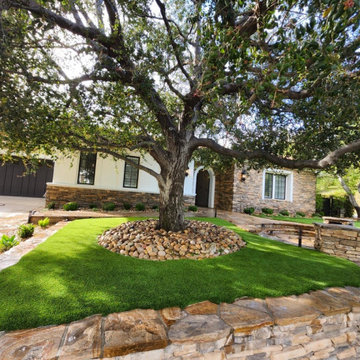
This front yard landscape design showcases a seamless blend of artificial turf and natural elements, centered around a mature tree with a decorative river rock planter ring. The synthetic grass is precisely cut to create a clean, flowing layout that enhances the organic shape of the tree canopy while maintaining a polished, modern look. Surrounding natural stone hardscape, including stacked stone retaining walls and flagstone edges, adds depth and structure to the space. This low-maintenance, drought-tolerant solution delivers year-round greenery while preserving the character of the existing landscape, ideal for upscale Los Angeles properties.


 Elizabeth Eason Architecture LLC
Bruce Cole Photography
Example of a mid-sized cottage open concept light wood floor living room design
Example of a mid-sized cottage open concept light wood floor living room design
Find the right local pro for your project

 Deck Remodelers.com
Stunning multi-level deck in Livingston, NJ with WOLF PVC in Weathered Ipe and trimmed in Black Walnut. This unique design by Deck Remodelers features a hexigon shaped dining area, custom rails, curved stairs, outdoor kitchen with stacked stone and textured granite countertop and built-in planters in PVC.

 DiSabatino Landscaping and Tree Care
Wet-Laid Natural Stone Step Risers with Bluestone Treadstock Treads and Wet-Laid Random Rectangular Full-Color Bluestone Walk & Patio
Curved staircase photo in Wilmington
Curved staircase photo in Wilmington

 Zarelli Landscaping, Inc.
Fire pit seating area
Inspiration for a timeless patio remodel in Philadelphia
Inspiration for a timeless patio remodel in Philadelphia
 MossCreek
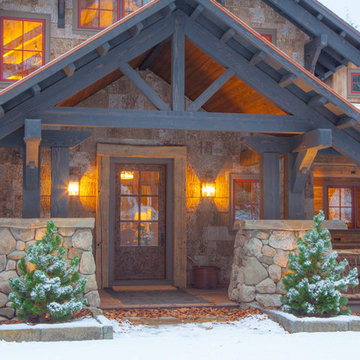
This beautiful lake and snow lodge site on the waters edge of Lake Sunapee, and only one mile from Mt Sunapee Ski and Snowboard Resort. The home features conventional and timber frame construction. MossCreek's exquisite use of exterior materials include poplar bark, antique log siding with dovetail corners, hand cut timber frame, barn board siding and local river stone piers and foundation. Inside, the home features reclaimed barn wood walls, floors and ceilings.



 iCork Floor
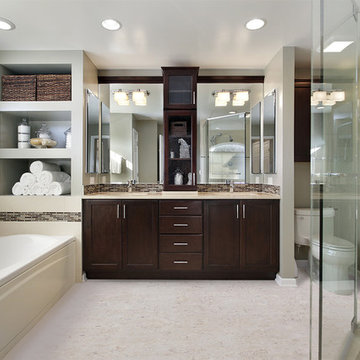
One of the many reasons why cork flooring is enjoying such popularity is because it is an environmentally sustainable product. Cork is basically made from the bark of the cork oak tree. No tree is not cut down, nor is it injured during harvest, making it highly sustainable as a flooring material. You’ll have the beauty of a wood floor without the knowledge that trees died to give it life. Take a look and see for yourself that cork is worth the time and effort.

 Creative Arch
The building has been anchored into the site with a series of stepped forms being used to reduce the scale of the site cut and slope. A central deck/courtyard provides sheltered private indoor/outdoor living, creating a central hub for the second floor.
Photography by DRAW Photography Ltd
 Lite4 Outdoor Lighting
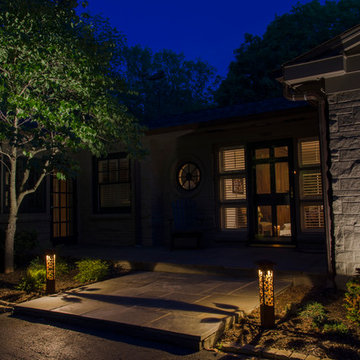
This project required very subtle illumination due to the fact that the home is located in a very woodsy area. The large trees allowed us the opportunity to install tree mounted downlighting to illuminate the garden beds softly and cast some illumination on the driveway also. The entryway walls were illuminated with under cap, hardscape lights. The entryway is graced by two, laser cut, decorative steel bollard lights that were purchased through Attraction Lights: www.attractionlights.com The overall scene is very inviting and adds a warmth and elegance to the property when the sun goes down.
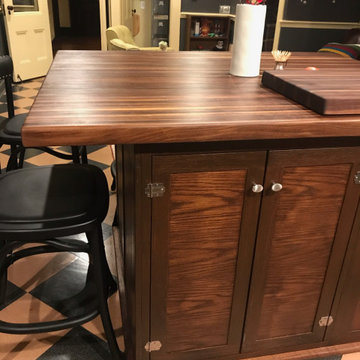
 Tree & Tenon
Kitchen island, appx. 4' x 5'. American black walnut wood laminated "butcher-block style" for the thick countertop. Island cabinetry made with stained red oak for complementary look and warmth. On top is a large cutting board (appx. 18" x 30") made with cutoffs from the countertop.




 Martin Architect, Inc.
Looking down to the dock from the Guest House upper deck to see the Main House and out to the ocean beyond. Shows the continuous dock, Cut Coral block accents. The Royal Palms and other landscaping are a bit impaired due to Hurricane Katrina.

 Manhattan Home Builders
Large minimalist beige two-story mixed siding exterior home photo in Austin with a hip roof

 Hollub Homes
Interior Designer: Helene Hollub
Photographer: Ken Hayden
The exterior features a Resysta wood panel with a stacked stone accent. The lighting features wall mounts that are a cutting edge abstract design to complement modern architecture. They are energy efficient with back and down light.
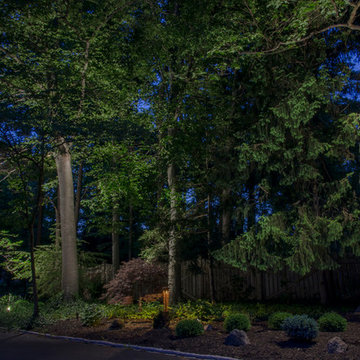 Lite4 Outdoor Lighting
This project required very subtle illumination due to the fact that the home is located in a very woodsy area. The large trees allowed us the opportunity to install tree mounted downlighting to illuminate the garden beds softly and cast some illumination on the driveway also. The entryway walls were illuminated with under cap, hardscape lights. The entryway is graced by two, laser cut, decorative steel bollard lights that were purchased through Attraction Lights: www.attractionlights.com The overall scene is very inviting and adds a warmth and elegance to the property when the sun goes down.

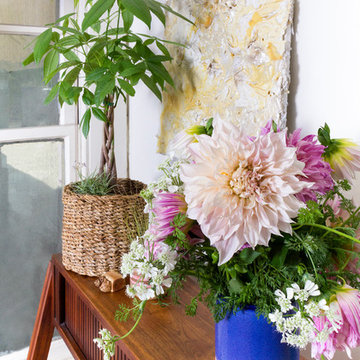
 Sarah Barnard Design LLC
PHOTO BY: ABBY SINISCAL
A sculptural painting by Renae Barnard pairs with a fast growing Pachira aquatica (money tree plant) and a fresh cut collection of Dahlia blooms.

 High Desert Designs, llc
Containers don't need to be boring in the winter. A little tree trimming can be refashioned into a great winter arrangement.
Anne Hartshorn, highdesertdesigns

 C & H Gardens Artistic Landscape & Tree Service
C & H Gardens
Large island style backyard deck photo in San Diego with no cover
Large island style backyard deck photo in San Diego with no cover
116