
Search results for "Tree cutting" in Home Design Ideas

 Garden Lights Landscape and Pool Development Inc.
Steve Lambert
Roses, With Kennesaw Stone
Photo of a large shabby-chic style full sun backyard stone landscaping in San Francisco for summer.
Photo of a large shabby-chic style full sun backyard stone landscaping in San Francisco for summer.
 Garden Lights Landscape and Pool Development Inc.
Steve Lambert
Purple Smoke Bush with Lagerfield Roses
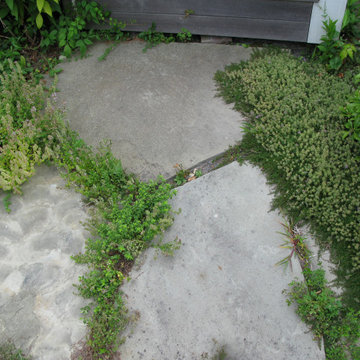
This is an example of a huge shabby-chic style drought-tolerant and full sun backyard concrete paver landscaping in San Francisco for spring.
This is an example of a huge shabby-chic style drought-tolerant and full sun backyard concrete paver landscaping in San Francisco for spring.

Find the right local pro for your project
 Mark A. Miller Architects/Builders Inc.
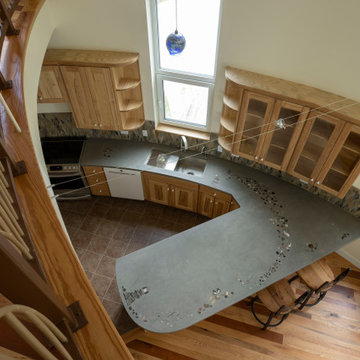
View from balcony down to kitchen. You can really see the inlaid shells and pebbles from the lake, into the poured-in-place concrete countertop. Room for 5 stools. Cabinet fronts made from the few trees that came down for the house project. Ash, cherry, oak.

 ZEGADI
Zegadi Custom Furniture is a Custom Furniture Design and manufacturing company with over 40 years of tradition dedicated to designing and building the most beautiful, comfortable, and longest lasting furniture in the world.
ZCF uses the finest amazonian cherry and Texas walnut to manufacture its live edge tables. Both are sourced from trees that have fallen naturally and were not deforested. Our small way of making sure no more beautiful rain forests are cut down.
Our live edge products are all kiln dried over 3 months and are certifiable to under 20% humidity.

 TKP Architects
Jorge Trevino, photographer
Pool house - huge tropical backyard stone and kidney-shaped infinity pool house idea in Denver
Pool house - huge tropical backyard stone and kidney-shaped infinity pool house idea in Denver

 JACK ROSEN CUSTOM KITCHENS
Eat-in kitchen - large contemporary u-shaped porcelain tile eat-in kitchen idea in DC Metro with shaker cabinets, light wood cabinets, gray backsplash, an island, marble countertops and stainless steel appliances

Sponsored
Columbus, OH
Free consultation for landscape design!

Peabody Landscape Group
Columbus' Reliable Landscape Design & Contracting

 Visbeen Architects
Builder: Mike Schaap Builders
Photographer: Ashley Avila Photography
Both chic and sleek, this streamlined Art Modern-influenced home is the equivalent of a work of contemporary sculpture and includes many of the features of this cutting-edge style, including a smooth wall surface, horizontal lines, a flat roof and an enduring asymmetrical appeal. Updated amenities include large windows on both stories with expansive views that make it perfect for lakefront lots, with stone accents, floor plan and overall design that are anything but traditional.
Inside, the floor plan is spacious and airy. The 2,200-square foot first level features an open plan kitchen and dining area, a large living room with two story windows, a convenient laundry room and powder room and an inviting screened in porch that measures almost 400 square feet perfect for reading or relaxing. The three-car garage is also oversized, with almost 1,000 square feet of storage space. The other levels are equally roomy, with almost 2,000 square feet of living space in the lower level, where a family room with 10-foot ceilings, guest bedroom and bath, game room with shuffleboard and billiards are perfect for entertaining. Upstairs, the second level has more than 2,100 square feet and includes a large master bedroom suite complete with a spa-like bath with double vanity, a playroom and two additional family bedrooms with baths.

 Wayka & Gina Bartolacelli
Living room / great room at 5 Savanna Ct. in Southern Novato. Super spacious and grand with soaring ceilngs and attractive cut-out with picture windows overlooking trees in front of property. Built-in shelving adds dimension to a large display wall. Staging by Wayka and Gina Bartolacelli. Photography by Michael McInerney
 Guenther Designs & Consulting LLC
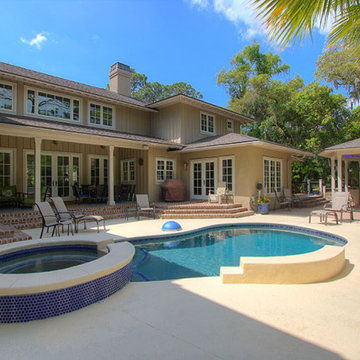
We extended the pool deck out toward the lagoon, in order to gain more floor space around the pool. We created a number of new sitting and sunning areas. We provided spots that have shade, as well as designing a new covered pool pavilion with an outside bar and grill. The pavilion was designed to match elements of the main house. We wanted to retain the existing palm trees, so the new Timbertech decking was custom cut to allow the trees to grow. A pool changing area and shower were added along with the wire / cable rail system.

 Rosborough Partners Inc.
The welcoming approach to this large home and property begins with a deep, curved garden bed filled with seasonal annuals, perennials and mature shrubs that are maintained in a cascading effect of color and texture for high visual impact. Brick pillars hold large urns that display annual blooms and greenery that reflects each season.

 Cheryl Hucks Interior Designs
Light blue and salmon master bedroom with Heritage furniture dark pecan finish. Custom patterened floral scalloped valance &medium blue drapes. Whte & gold lamps, teal blue glass lamp &topairy tree in blue planter, blue glass vase with forals. French gray wood chairs. Blue, cream & sage patterned area rug.

 iCork Floor
Cork flooring is actually made from the bark of the cork oak tree, a species prevalent in the Mediterranean region. This is a 100% recyclable and sustainable resource as no tree is cut down to provide the source material. The honey-comb structure of cork itself gives it the ability to insulate against thermal and acoustic transfer. The waxy substance, Suberin, generated in cork protects it from liquids, bugs, mold and mildew. Go barefoot on a cork floor and feel the difference in terms of surface hardness/harshness and contact warmth. And when compared to the dust, dander and dirt that carpets collect, you’ll breath easier with cork as it doesn’t want them.


 Jeffrey H. Dean - Creative Fires Studio
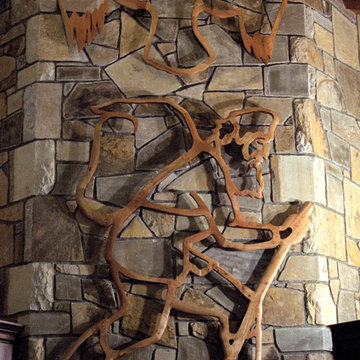
Fireplace mantle and pierced cherry relief of hiking mountain man and raven. In 1991 I was asked to make a wall piece for the chimney wall in this Linville, NC home.
My first impression when seeing the beautiful stone work was that sure didn’t want to cover it up.
I gazed at it for a while and began to see an appropriate picture in the stone work. I made a full sized rubbing of the wall to map the grout lines in the masonry. Back in the studio, I overlaid it with a grid and reduced it to an 8.5″ x 14″ piece of paper on which I could do my design.
After approval, I scoured the woods and fields along the mountain roads near our home in the Banner Elk, NC area and found a standing dead cherry tree. I cut it up preserving the forked branches. With a homemade chainsaw lumbering jig, I cut it into forked boards and had them planed and kiln dried.
I drew the design on the original rubbing, marked the joints and cut out patterns which were glued to the forked boards and cut out with a jigsaw. The joints were mitered and spline grooves cut. Parts were then clamped end to end, drilled and pegged to lock the splines in place. All the edges were then sanded to a refined shape and oiled before fastening to the masonry.

 User
This garden suffered severe damage from Hurricane Sandy. The owners wanted a complete makeover. Working with the grading of the land, we cut raised beds into the landscape. Two of these cedar raised beds are 18' long giving this homeowner a huge canvas for growing veggies. We now grow berry bushes, fruit trees within this space along side tomatoes, beans, peppers and more. Truly a mini farm for this family. Photo credit- Joseph Leonard
 User
The antique urn rests quietly among the Birch trees that were saved from the previous garden. The so-called no-mow actually gets cut twice a year in order to look it's best..
Photo- Chris Jacobson, GardenArt Group
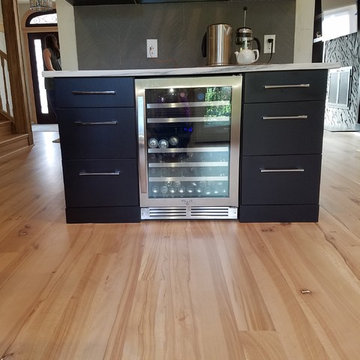
 Allegheny Mountain Hardwood Flooring
5 inch natural Rift & Quarter Sawn Beech looks great in this modern kitchen in this Pittsburgh remodel.
Beech is as hard as red & white oak and is a great option for you home. The natural grade allows for color variation and knots showing the full beauty of nature's resource. Sanded and finished on site this floor will last decades in the home. Outliving the current owners. It can be refinished to fit new style. It's sourced from local forests. We are growing almost 3 times as many trees as we cut & this wood floor is storing all the carbon the tree has taken from the atmosphere. Making this floor a carbon negative product for your home. So not only does it look beautiful, it's helping save the environment.

Sponsored
Columbus, OH

Hope Restoration & General Contracting
Columbus Design-Build, Kitchen & Bath Remodeling, Historic Renovations

 River Valley Landscapes
After many years of having no outdoor living space and dealing with overgrown plants and trees the owner’s decided it was time to revitalize their backyard. They knew they wanted a large sitting area with a wood burning fireplace, room for outdoor dining and a place for the grill. A connecting walk would be needed to get guests from the driveway to the outdoor space. Last but not least, the owners wanted the ability to and a reason for stepping out of their unusable patio doors.
The designers decided from the start the fireplace would be the prominent feature and focal point for the entire project. A large fireplace accented with sitting walls and arbors was positioned to anchor the corner of the patio. Stone was chosen to set the fireplace apart as its own element. Brick was used for the sitting walls and brick accents were added to the fireplace to tie into the house. An inlaid herringbone brick detail was incorporated above the stone mantle to simulate artwork which is typically found above indoor fireplaces. Flagstone was used for the wall caps and hearth to match the patio and thicker flagstone tread stock was used for the mantle and top. The arbors were added to visually balance the pergolas at the opposite side of the patio.
For the patio the designers created a series of offset spaces to help subtly divide the space into two areas, sitting and dining. Two large existing trees also help dictate the shape of the patio. Cut flagstone was chosen for the surface bordered by a double soldier edge of brick. The brick edging also surrounds a decorative gravel area topped with an urn fountain which provides a secondary focal point and the sound of water. Large flagstone treads were used for the steps leading to the previously unused patio doors. Opposite the fireplace a short walk leads to a square transition area with a statue chosen by the owner. The statue provides a strong focal point when entering from the driveway. A longer walk leads from this space along the house to the driveway.
The pergolas and arbors were designed by the landscape designer as part of this project but were ultimately contracted separately by the owner. The larger square pergola was intended as an area for a bench or two separate from the main patio. The longer pergola was added later in the design phase to help provide shade to the interior of the house. The arbors at the fireplace were added to balance out the wood elements at the opposite side while adding additional architectural interest to the fireplace.
While this project was predominantly hardscaping, planting and lighting were also incorporated into the design. Several large existing trees were retained and serious of smaller understory trees were added to help enclose the space. The designer’s took advantage of the large trees to place down lights on the branches to achieve a moonlight effect at night. Additional lighting was used on the pergola, to accent focal points, to up light the smaller trees and around the patio. Massed planting of Japanese forest grass provides bold foliage color for the shady garden. A mulch path leads off behind the fireplace to another garden and a secluded area ideal for a bench or small table and chairs. Additional plantings were added along the rear property line to screen and unsightly fence.
This project has obviously completely changed the way the owners use their backyard. They now have a seamless transition from indoors to outdoors with the use of the patio doors. The large patio allows for entertaining small gatherings outdoors for the first time. The fireplace has definitely become the primary gathering place for family and friends.

 Jim Spence Design
Mid-sized elegant l-shaped travertine floor and brown floor eat-in kitchen photo in Orlando with a double-bowl sink, shaker cabinets, medium tone wood cabinets, granite countertops, beige backsplash, ceramic backsplash, stainless steel appliances and an island
 Cheryl Hucks Interior Designs
Light blue and salmon master bedroom with Heritage furniture dark pecan finish. Custom patterened floral scalloped valance &medium blue drapes. Whte & gold lamps, teal blue glass lamp &topairy tree in blue planter, blue glass vase with forals. French gray wood chairs. Blue, cream & sage patterned area rug.
135