
Search results for "Tree cutting" in Home Design Ideas
 HOBBS INC
Mark P. Finlay Architects, AIA
Warren Jagger Photography

French country beige two-story stone house exterior photo in New York with a hip roof and a tile roof
French country beige two-story stone house exterior photo in New York with a hip roof and a tile roof


Find the right local pro for your project
 Mariane Wheatley-Miller
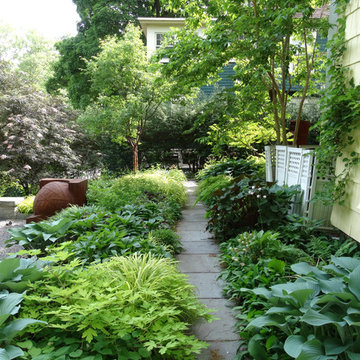
A shade garden full of Hosts, Dicentra, Hakone Grass, Asarum canadense-wild Ginger, Helleborus, Epimedium , Ferns, Carex, Aquilegia & Heuchera to name a few. I find this area very little maintenance for me and provides color and interest from March to November-Dec.
Mariane Wheatley-Miller
 Design Really Matters

This is an example of a shade side yard gravel landscaping in San Francisco for fall.

 Glynn Young's Landscaping & Nursery Center
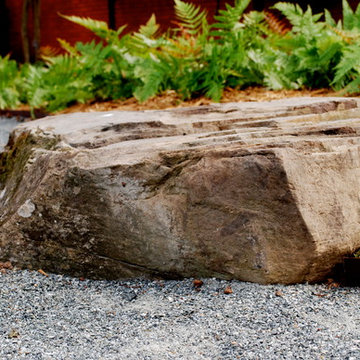
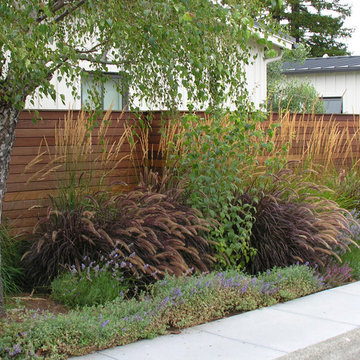
Design ideas for a mid-sized partial sun front yard stone landscaping.


 Plan-it Earth Design

The dry stream provides a place for the eye to travel
Installation by J. Walter Landscape & Irrigation
Photo by Amy Whitworth
Photo of a small asian full sun backyard stone landscaping in Portland.
Photo of a small asian full sun backyard stone landscaping in Portland.

 Vetter Architects
The client’s request was quite common - a typical 2800 sf builder home with 3 bedrooms, 2 baths, living space, and den. However, their desire was for this to be “anything but common.” The result is an innovative update on the production home for the modern era, and serves as a direct counterpoint to the neighborhood and its more conventional suburban housing stock, which focus views to the backyard and seeks to nullify the unique qualities and challenges of topography and the natural environment.
The Terraced House cautiously steps down the site’s steep topography, resulting in a more nuanced approach to site development than cutting and filling that is so common in the builder homes of the area. The compact house opens up in very focused views that capture the natural wooded setting, while masking the sounds and views of the directly adjacent roadway. The main living spaces face this major roadway, effectively flipping the typical orientation of a suburban home, and the main entrance pulls visitors up to the second floor and halfway through the site, providing a sense of procession and privacy absent in the typical suburban home.
Clad in a custom rain screen that reflects the wood of the surrounding landscape - while providing a glimpse into the interior tones that are used. The stepping “wood boxes” rest on a series of concrete walls that organize the site, retain the earth, and - in conjunction with the wood veneer panels - provide a subtle organic texture to the composition.
The interior spaces wrap around an interior knuckle that houses public zones and vertical circulation - allowing more private spaces to exist at the edges of the building. The windows get larger and more frequent as they ascend the building, culminating in the upstairs bedrooms that occupy the site like a tree house - giving views in all directions.
The Terraced House imports urban qualities to the suburban neighborhood and seeks to elevate the typical approach to production home construction, while being more in tune with modern family living patterns.
Overview:
Elm Grove
Size:
2,800 sf,
3 bedrooms, 2 bathrooms
Completion Date:
September 2014
Services:
Architecture, Landscape Architecture
Interior Consultants: Amy Carman Design
 Trinity Construction Services, LLC
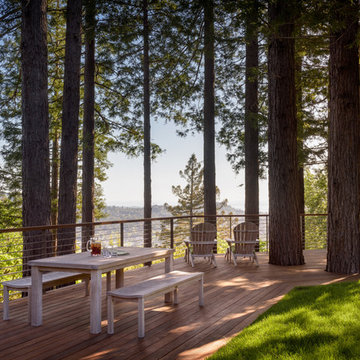

Inspiration for a large transitional backyard deck remodel in Minneapolis with no cover
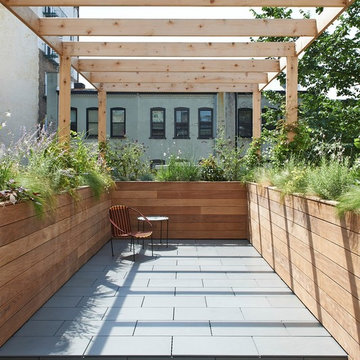
 Mabbott Seidel Architecture
Inspiration for a small timeless backyard concrete paver patio container garden remodel in New York with a pergola


 Charlie & Co. Design, Ltd
Spacecrafting Photography

Transitional master white tile and porcelain tile porcelain tile freestanding bathtub photo in Minneapolis with flat-panel cabinets, white walls, an undermount sink and marble countertops
Transitional master white tile and porcelain tile porcelain tile freestanding bathtub photo in Minneapolis with flat-panel cabinets, white walls, an undermount sink and marble countertops

 Barnes Walker Ltd - Landscape Architects
Barnes Walker Ltd
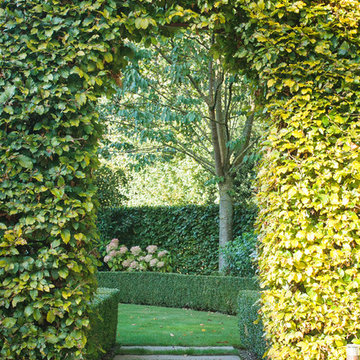
Inspiration for a traditional landscaping in Manchester.
Inspiration for a traditional landscaping in Manchester.

 Cording Landscape Design
Alan & Linda Detrick Photography LLC
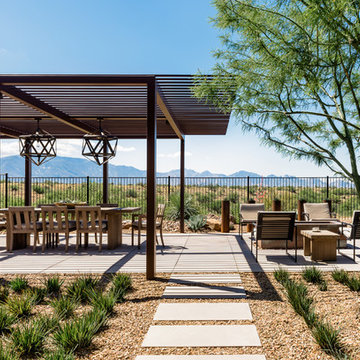
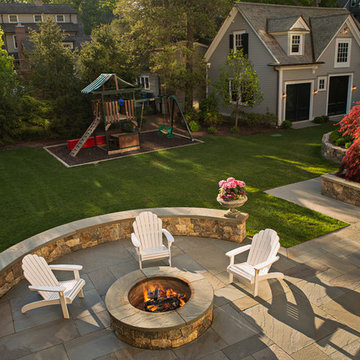
Example of a classic patio design in New York
Example of a classic patio design in New York
 Rill Architects
David Burroughs

Inspiration for a timeless blue two-story gable roof remodel in DC Metro
Inspiration for a timeless blue two-story gable roof remodel in DC Metro


 Quality Cut Design | Remodel

Example of a small transitional wallpaper powder room design in Minneapolis with a wall-mount sink and multicolored walls

 Randy Angell Designs
The client purchased this property with grand plans of renovating the entire place; from top to bottom, and from inside to outside. And while the inside canvas was very generous and even somewhat forgiving, the outside space would be anything but.
We wanted to squeeze in as much seating space as possible in their limited courtyard area, without encroaching on the already compact-sized pool. The first and most obvious solution was to get rid of the trees and shrubs that separated this house from its zero-lot-line neighbor. With the addition of Lueder limestone pavers, this new area alone would free up nearly 120 additional square feet, which happened to be the perfect amount of space for a mobile gas fire pit and sectional sofa. And this would make for the perfect place to enjoy the afternoon sunset with the implementation of a custom-built metal pergola standing above it all.
The next problem to overcome was the disconnected feel of the existing patio; there were too many levels of steps and stairs, which meant that it would have been difficult to have any sort of traditional furniture arrangement in their outdoor space. Randy knew that it only made sense to bring in a wood deck that could be mated to the highest level of the patio, thus creating and gaining the greatest amount of continuous, flat space that the client needed. But even so, that flat space would be limited to a very tight "L-shape" around the pool. And knowing this, the client decided that the larger space would be more valuable to them than the spa, so they opted to have a portion of the deck built over it in order to allow for a more generous amount of patio space.
And with the edge of the patio/deck dropping off almost 2 feet to the waterline, it now created the perfect opportunity to have a visually compelling raised wall that could be adorned with different hues of plank-shaped tiles. From inside the pool, the varying shades of brown were a great accent to the wood deck that sat just above.
However, the true visual crowning jewel of this project would end up being the raised back wall along the fence, fully encased in a large format, 24x24 slate grey tile, complete with a custom stainless steel, square-tube scupper bank, installed at just the right height to create the perfect amount of water noise.
But Randy wasn't done just yet. With two entirely new entertaining areas opened up at opposite ends of the pool, the only thing left to do now was to connect them. Knowing that he nor the client wanted to eliminate any more water space, he decided to bring a new traffic pattern right into the pool by way of two "floating", Lueder limestone stepper pads. It would be a visually perfect union of both pool and walking spaces.
The existing steps and walkways were then cut away and replaced with matching Lueder limestone caps and steppers. All remaining hardscape gaps were later filled with Mexican beach pebble, which helped to promote a very "zen-like" feel in this outdoor space.
The interior of the pool was coated with Wet Edge Primerastone "Blue Pacific Coast" plaster, and then lit up with the incredibly versatile Pentair GloBrite LED pool lights.
In the end, the client ended up gaining the additional entertaining and seating space that they needed, and the updated, modern feel that they loved.
43