
Search results for "Tree cutting" in Home Design Ideas
 The Pattie Group Inc
The Pattie Group
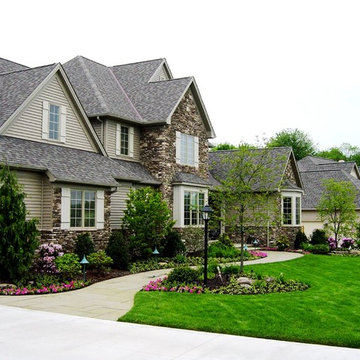
Inspiration for a mid-sized traditional full sun front yard stamped concrete driveway in Cleveland for summer.
Inspiration for a mid-sized traditional full sun front yard stamped concrete driveway in Cleveland for summer.
 Margot Hartford Photography
Photo: Margot Hartford © 2018 Houzz

Trendy backyard concrete patio photo with no cover
Trendy backyard concrete patio photo with no cover
 Kristin Laing
Photo: Kristin Laing © 2018 Houzz

Example of a transitional beige floor and light wood floor living room design in Austin with white walls, a standard fireplace, a wall-mounted tv and a brick fireplace
Example of a transitional beige floor and light wood floor living room design in Austin with white walls, a standard fireplace, a wall-mounted tv and a brick fireplace
Find the right local pro for your project


 NB Design Group, Inc

Mid Century Dining Set Floats in Open Floor Plan. Nanawall System connects inside to outdoors.
Inspiration for a large rustic dark wood floor and black floor great room remodel in Seattle with no fireplace
Inspiration for a large rustic dark wood floor and black floor great room remodel in Seattle with no fireplace

 Sweetlake Interior Design LLC
This West University Master Bathroom remodel was quite the challenge. Our design team rework the walls in the space along with a structural engineer to create a more even flow. In the begging you had to walk through the study off master to get to the wet room. We recreated the space to have a unique modern look. The custom vanity is made from Tree Frog Veneers with countertops featuring a waterfall edge. We suspended overlapping circular mirrors with a tiled modular frame. The tile is from our beloved Porcelanosa right here in Houston. The large wall tiles completely cover the walls from floor to ceiling . The freestanding shower/bathtub combination features a curbless shower floor along with a linear drain. We cut the wood tile down into smaller strips to give it a teak mat affect. The wet room has a wall-mount toilet with washlet. The bathroom also has other favorable features, we turned the small study off the space into a wine / coffee bar with a pull out refrigerator drawer.
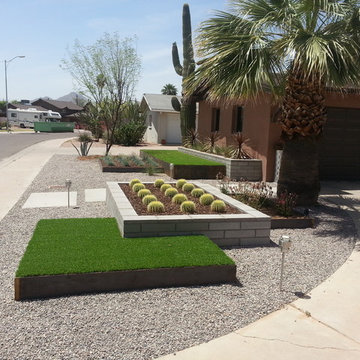
 ONE Design and Landscaping
Front Yard Landscaping
This is an example of a mid-sized contemporary drought-tolerant and full sun front yard gravel landscaping in Phoenix for summer.
This is an example of a mid-sized contemporary drought-tolerant and full sun front yard gravel landscaping in Phoenix for summer.



 Twelve Chairs Interiors
Photo: Joyelle West
Example of a mid-sized transitional enclosed family room design in Boston with white walls
Example of a mid-sized transitional enclosed family room design in Boston with white walls



 CONTENT Architecture
This project encompasses the renovation of two aging metal warehouses located on an acre just North of the 610 loop. The larger warehouse, previously an auto body shop, measures 6000 square feet and will contain a residence, art studio, and garage. A light well puncturing the middle of the main residence brightens the core of the deep building. The over-sized roof opening washes light down three masonry walls that define the light well and divide the public and private realms of the residence. The interior of the light well is conceived as a serene place of reflection while providing ample natural light into the Master Bedroom. Large windows infill the previous garage door openings and are shaded by a generous steel canopy as well as a new evergreen tree court to the west. Adjacent, a 1200 sf building is reconfigured for a guest or visiting artist residence and studio with a shared outdoor patio for entertaining. Photo by Peter Molick, Art by Karin Broker
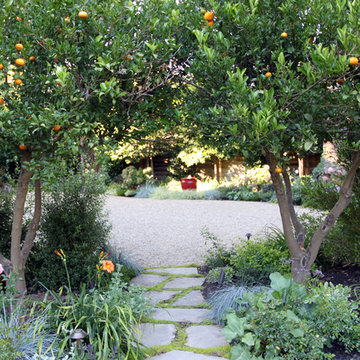
 Boxleaf Design, Inc.
Situated in old Palo Alto, CA, this historic 1905 Craftsman style home now has a stunning landscape to match its custom hand-crafted interior. Our firm had a blank slate with the landscape, and carved out a number of spaces that this young and vibrant family could use for gathering, entertaining, dining, gardening and general relaxation. Mature screen planting, colorful perennials, citrus trees, ornamental grasses, and lots of depth and texture are found throughout the many planting beds. In effort to conserve water, the main open spaces were covered with a foot friendly, decorative gravel. Giving the family a great space for large gatherings, all while saving water.
 Alicia Roche Interiors
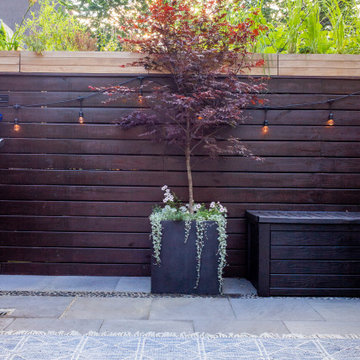
A large Japanese maple with planters on top of the fence provide privacy while maximizing the outdoors. A patterned outdoor rug from West Elm allows for barefoot backyard entertaining.

 Randy Angell Designs
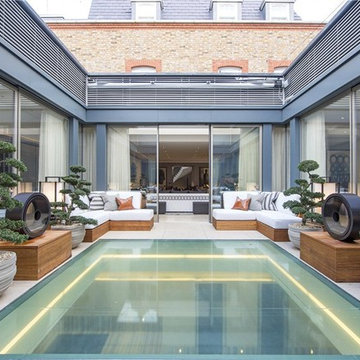
The client purchased this property with grand plans of renovating the entire place; from top to bottom, and from inside to outside. And while the inside canvas was very generous and even somewhat forgiving, the outside space would be anything but.
We wanted to squeeze in as much seating space as possible in their limited courtyard area, without encroaching on the already compact-sized pool. The first and most obvious solution was to get rid of the trees and shrubs that separated this house from its zero-lot-line neighbor. With the addition of Lueder limestone pavers, this new area alone would free up nearly 120 additional square feet, which happened to be the perfect amount of space for a mobile gas fire pit and sectional sofa. And this would make for the perfect place to enjoy the afternoon sunset with the implementation of a custom-built metal pergola standing above it all.
The next problem to overcome was the disconnected feel of the existing patio; there were too many levels of steps and stairs, which meant that it would have been difficult to have any sort of traditional furniture arrangement in their outdoor space. Randy knew that it only made sense to bring in a wood deck that could be mated to the highest level of the patio, thus creating and gaining the greatest amount of continuous, flat space that the client needed. But even so, that flat space would be limited to a very tight "L-shape" around the pool. And knowing this, the client decided that the larger space would be more valuable to them than the spa, so they opted to have a portion of the deck built over it in order to allow for a more generous amount of patio space.
And with the edge of the patio/deck dropping off almost 2 feet to the waterline, it now created the perfect opportunity to have a visually compelling raised wall that could be adorned with different hues of plank-shaped tiles. From inside the pool, the varying shades of brown were a great accent to the wood deck that sat just above.
However, the true visual crowning jewel of this project would end up being the raised back wall along the fence, fully encased in a large format, 24x24 slate grey tile, complete with a custom stainless steel, square-tube scupper bank, installed at just the right height to create the perfect amount of water noise.
But Randy wasn't done just yet. With two entirely new entertaining areas opened up at opposite ends of the pool, the only thing left to do now was to connect them. Knowing that he nor the client wanted to eliminate any more water space, he decided to bring a new traffic pattern right into the pool by way of two "floating", Lueder limestone stepper pads. It would be a visually perfect union of both pool and walking spaces.
The existing steps and walkways were then cut away and replaced with matching Lueder limestone caps and steppers. All remaining hardscape gaps were later filled with Mexican beach pebble, which helped to promote a very "zen-like" feel in this outdoor space.
The interior of the pool was coated with Wet Edge Primerastone "Blue Pacific Coast" plaster, and then lit up with the incredibly versatile Pentair GloBrite LED pool lights.
In the end, the client ended up gaining the additional entertaining and seating space that they needed, and the updated, modern feel that they loved.



 Winn Wittman Architecture A.I.A.

This 3400 square foot home is located in the Tarrytown section of Austin, Texas. The home's layout was arranged to preserve the two large trees in the front yard. It was built by Lohr Homes in 2016.

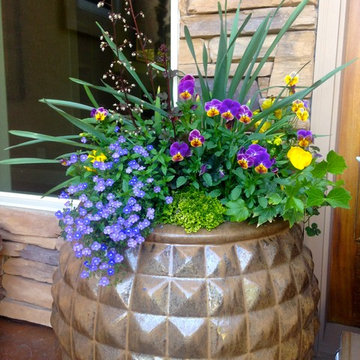
 Lush Custom Gardening Company
The Daffodils have bloomed in this spring container, but the foliage still adds a nice touch combined with continuing color from trailing Veronica, Violas, Heuchera blooms, and bright lime Selaginella Moss in the center Lush Custom Gardening

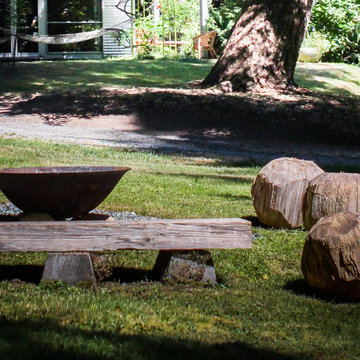


 TASOS KOKORIS AIA, LEED AP
Great Room, balcony - Photo: Tim Lee Photography
Example of a large mountain style formal and open concept medium tone wood floor and brown floor living room design in New York with beige walls, a standard fireplace, a stone fireplace and a wall-mounted tv
Example of a large mountain style formal and open concept medium tone wood floor and brown floor living room design in New York with beige walls, a standard fireplace, a stone fireplace and a wall-mounted tv
 Ryan Street Architects
Ryann Ford & Jett Butler

Alcove bathtub - mediterranean white tile marble floor alcove bathtub idea in Austin with shaker cabinets, white cabinets and white walls
Alcove bathtub - mediterranean white tile marble floor alcove bathtub idea in Austin with shaker cabinets, white cabinets and white walls
39