
Search results for "Tree cutting" in Home Design Ideas

 Mirror Lake Designs
www.danielkellyphotography.com
Inspiration for a large timeless backyard brick and custom-shaped pool fountain remodel in Houston
Inspiration for a large timeless backyard brick and custom-shaped pool fountain remodel in Houston

 Cutting Edge Landscape Design
Inspiration for a mid-sized contemporary backyard concrete paver and rectangular pool remodel in Orange County

 Jeffrey Erb
A dark backyard was given a new life with dramatic additions of built in planting beds, custom cut salvaged pavers, green screen trellis and a ton of charm. The reclaimed barn doors add a focal point to the east wall while the custom built two-tier planting system allows vines to fill this garden which spans two floors of the client's home.
Find the right local pro for your project
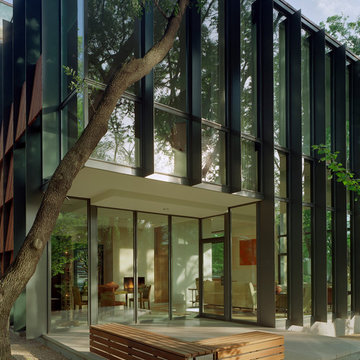


 Cascade West Development
The Ascension - Super Ranch on Acreage in Ridgefield Washington by Cascade West Development Inc. for the Clark County Parade of Homes 2016.
As soon as you pass under the timber framed entry and through the custom 8ft tall double-doors you’re immersed in a landscape of high ceilings, sharp clean lines, soft light and sophisticated trim. The expansive foyer you’re standing in offers a coffered ceiling of 12ft and immediate access to the central stairwell. Procession to the Great Room reveals a wall of light accompanied by every angle of lush forest scenery. Overhead a series of exposed beams invite you to cross the room toward the enchanting, tree-filled windows. In the distance a coffered-box-beam ceiling rests above a dining area glowing with light, flanked by double islands and a wrap-around kitchen, they make every meal at home inclusive. The kitchen is composed to entertain and promote all types of social activity; large work areas, ubiquitous storage and very few walls allow any number of people, large or small, to create or consume comfortably. An integrated outdoor living space, with it’s large fireplace, formidable cooking area and built-in BBQ, acts as an extension of the Great Room further blurring the line between fabricated and organic settings.
Cascade West Facebook: https://goo.gl/MCD2U1
Cascade West Website: https://goo.gl/XHm7Un
These photos, like many of ours, were taken by the good people of ExposioHDR - Portland, Or
Exposio Facebook: https://goo.gl/SpSvyo
Exposio Website: https://goo.gl/Cbm8Ya

 Janice Parker Landscape Architects
New fieldstone walls create a front court. Sugar maples line the walls.
Photo credit: Neil Landino
Inspiration for a farmhouse full sun hillside stone outdoor basketball/tennis/multi-game court in New York.
Inspiration for a farmhouse full sun hillside stone outdoor basketball/tennis/multi-game court in New York.

 Taste Design Inc
Nat Rea
Beach style porch container garden photo in Providence with decking and a roof extension
Beach style porch container garden photo in Providence with decking and a roof extension





 Stephen Wang + Associates Architects
Inspiration for a large traditional full sun backyard concrete paver formal garden in New York.
 Lifestyle Landscaping, Inc.

A rolling mound in the center of a U-shaped drive de-emphasizes the expanse of concrete and buffers the view from the street.
This is an example of a large transitional full sun front yard driveway in Cleveland for summer.
This is an example of a large transitional full sun front yard driveway in Cleveland for summer.
 Envision Landscape Studio
photography by Joe Dodd
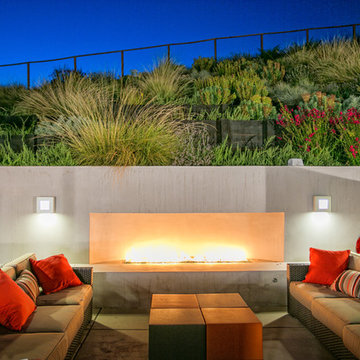
Trendy hillside patio photo in San Francisco with a fireplace
Trendy hillside patio photo in San Francisco with a fireplace

 Holly Phillips @ The English Room
Dustin Peck
Bedroom - traditional carpeted bedroom idea in Charlotte with multicolored walls
Bedroom - traditional carpeted bedroom idea in Charlotte with multicolored walls





 Sacred Space Garden Design Inc
Imagine relaxing at then end of the workday next to this little beauty
This is an example of a mid-sized asian full sun backyard stone formal garden in Los Angeles.
This is an example of a mid-sized asian full sun backyard stone formal garden in Los Angeles.

 Paris K Interior Design
Costa Picada
Inspiration for a scandinavian light wood floor dining room remodel in New York with white walls
Inspiration for a scandinavian light wood floor dining room remodel in New York with white walls

 Lori Dennis, ASID, LEED AP
SoCal Contractor Construction
Erika Bierman Photography
Huge elegant backyard stone patio photo in Los Angeles with no cover
Huge elegant backyard stone patio photo in Los Angeles with no cover
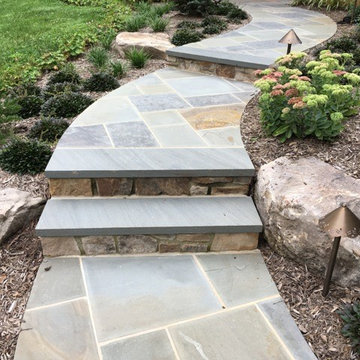
 Garden Architecture, LLC
Design ideas for a mid-sized traditional partial sun front yard stone formal garden in Baltimore for summer.


 Jen Talbot Design
Dustin Halleck
Trendy medium tone wood floor living room photo in Chicago with white walls
Trendy medium tone wood floor living room photo in Chicago with white walls

 Building Solutions and Design, Inc
Beach chic farmhouse offers sensational ocean views spanning from the tree tops of the Pacific Palisades through Santa Monica
Inspiration for a large coastal l-shaped light wood floor and beige floor eat-in kitchen remodel in Los Angeles with flat-panel cabinets, medium tone wood cabinets, marble countertops, gray backsplash, marble backsplash, stainless steel appliances, an island, gray countertops and an undermount sink
Inspiration for a large coastal l-shaped light wood floor and beige floor eat-in kitchen remodel in Los Angeles with flat-panel cabinets, medium tone wood cabinets, marble countertops, gray backsplash, marble backsplash, stainless steel appliances, an island, gray countertops and an undermount sink

 Zola European Windows
This Boulder, Colorado remodel by fuentesdesign demonstrates the possibility of renewal in American suburbs, and Passive House design principles. Once an inefficient single story 1,000 square-foot ranch house with a forced air furnace, has been transformed into a two-story, solar powered 2500 square-foot three bedroom home ready for the next generation.
The new design for the home is modern with a sustainable theme, incorporating a palette of natural materials including; reclaimed wood finishes, FSC-certified pine Zola windows and doors, and natural earth and lime plasters that soften the interior and crisp contemporary exterior with a flavor of the west. A Ninety-percent efficient energy recovery fresh air ventilation system provides constant filtered fresh air to every room. The existing interior brick was removed and replaced with insulation. The remaining heating and cooling loads are easily met with the highest degree of comfort via a mini-split heat pump, the peak heat load has been cut by a factor of 4, despite the house doubling in size. During the coldest part of the Colorado winter, a wood stove for ambiance and low carbon back up heat creates a special place in both the living and kitchen area, and upstairs loft.
This ultra energy efficient home relies on extremely high levels of insulation, air-tight detailing and construction, and the implementation of high performance, custom made European windows and doors by Zola Windows. Zola’s ThermoPlus Clad line, which boasts R-11 triple glazing and is thermally broken with a layer of patented German Purenit®, was selected for the project. These windows also provide a seamless indoor/outdoor connection, with 9′ wide folding doors from the dining area and a matching 9′ wide custom countertop folding window that opens the kitchen up to a grassy court where mature trees provide shade and extend the living space during the summer months.
With air-tight construction, this home meets the Passive House Retrofit (EnerPHit) air-tightness standard of
42