
Search results for "Tree cutting" in Home Design Ideas


 Pro-Land Landscape Construction Inc.
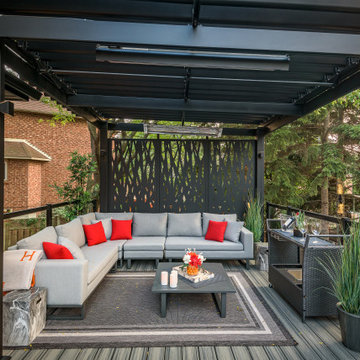
The client wanted a better flow throughout their landscape, as well as introduce straight lines to a space to modernize the irregular shaped pool.
Their upper deck was where they did a majority of their entertaining so ensuring this space was large enough for both dining and lounge was the starting point of the design. Introducing privacy from the many on looking neighbours, without completely blocking it off from the rest of their own yard was important. Laser cut privacy screens added this filtered privacy.
A round hot tub was added to the back corner of the property, which otherwise seemed like wasted space. Highlighted by the privacy panels in the same pattern used on the deck to create some consistency.
Trees were both maintained and added where needs along the property to add greenery and privacy. The entire space now feels open within the backyard, but private from neighbours.
Find the right local pro for your project

 Lolio Architect
Inspiration for a mid-sized cottage white two-story mixed siding house exterior remodel in Philadelphia with a shed roof and a shingle roof
 Urban Oasis Landscape Design
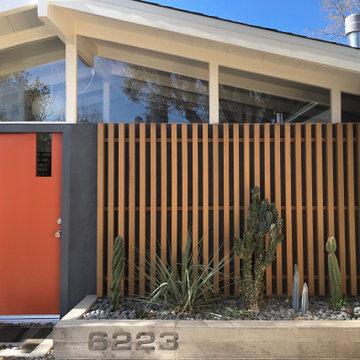
We began by removing the patchwork of “updates” that left a confusing pastiche. At the front of the house, we removed a late addition window and veneer stonework. Starting over now with a clean slate, we chose a color palette of rich charcoal and warm coral-orange. Over the new smooth stucco finish, we built two custom vertical screens with natural cedar to break up the expanse of the front walls and replaced the dated garage door with a stunning cedar door. New concrete planters hold an exotic collection of cactii at the entrance.

 Park City Nursery
Holiday décor - fresh cut Christmas tree and wreaths
Traditional exterior home idea in Salt Lake City
Traditional exterior home idea in Salt Lake City





 k+co LIVING - Interiors by Karen B Wolf
C Garibaldi Photography,
Inspiration for a mid-sized transitional dark wood floor foyer remodel in New York with beige walls and a dark wood front door
Inspiration for a mid-sized transitional dark wood floor foyer remodel in New York with beige walls and a dark wood front door

 Dane Spencer Landscape Architecture
Giovani Lunardi
This is an example of a mid-century modern landscaping in Portland.
This is an example of a mid-century modern landscaping in Portland.

 Wilber & King
Custom wood gates are flanked by natural stone columns in a square-cut pattern with a rock face edge. The curb detail is bluestone.
This is an example of a huge modern shade front yard gravel driveway for summer.
This is an example of a huge modern shade front yard gravel driveway for summer.

 SD Independent Construction
Composite Deck cut around boulders and trees------SD Independent Construction
Example of an arts and crafts deck design in San Diego
Example of an arts and crafts deck design in San Diego
 One Tree Construction Inc
Mike Vanderland
Large transitional galley light wood floor staircase photo in Calgary with a double-bowl sink, shaker cabinets, gray cabinets, granite countertops, glass tile backsplash, stainless steel appliances and an island
Large transitional galley light wood floor staircase photo in Calgary with a double-bowl sink, shaker cabinets, gray cabinets, granite countertops, glass tile backsplash, stainless steel appliances and an island

 Clifford M. Scholz Architects, LLC
Greg Wilson Photography
Pool - large mediterranean backyard concrete paver and custom-shaped natural pool idea in Tampa
Pool - large mediterranean backyard concrete paver and custom-shaped natural pool idea in Tampa



 DeLeers Construction, Inc.
Inspiration for a small coastal backyard stone patio remodel with a fire pit and no cover

 Sallie Hill Design, Landscape Architect
Winchester, MA landscape renovation. Bluestone patio with fieldstone seat wall and fire pit. Privacy fence and flowering pear trees used for property separation and privacy - Sallie Hill Design | Landscape Architecture | 339-970-9058 | salliehilldesign.com | photo ©2015 Brian Hill


 SDH Studio Architecture + Design
SDH Studio - Architecture and Design
Location: Golden Beach, Florida, USA
Overlooking the canal in Golden Beach 96 GB was designed around a 27 foot triple height space that would be the heart of this home. With an emphasis on the natural scenery, the interior architecture of the house opens up towards the water and fills the space with natural light and greenery.

Sponsored
Columbus, OH

Hope Restoration & General Contracting
Columbus Design-Build, Kitchen & Bath Remodeling, Historic Renovations


 Beautify (Landscape Design and Installation)
Design ideas for a mid-sized traditional full sun backyard brick landscaping in Las Vegas.

 Titan Homes
This adorable boys bedroom has a shark and surf theme. It has a surf board, shark rug, rock wall to an upper "treehouse" play area, fireman pole, raised bed with bookshelf surrounds and a TV under the bed. Fun functioning roman shades for privacy.
54