
Search results for "Tree cutting" in Home Design Ideas

 Leicht Westchester-Greenwich
Inspiration for a mid-sized modern galley concrete floor open concept kitchen remodel in New York with an undermount sink, flat-panel cabinets, gray cabinets, concrete countertops, white backsplash, stainless steel appliances and an island
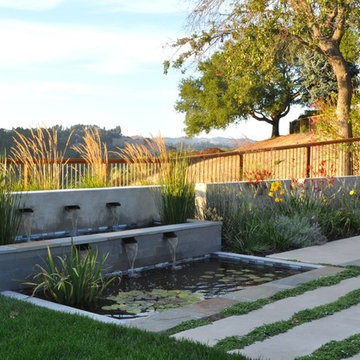


 Fig Tree Construction
Example of a mid-sized classic backyard stone and rectangular lap hot tub design in Houston
Find the right local pro for your project

 Rikki Snyder
Tinatin Kilaberedze Interior Design, Bedroom
Holiday: A Child's Bedroom at Christmas
Photo: Rikki Snyder © 2013 Houzz
Eclectic kids' room photo in New York
Eclectic kids' room photo in New York

 Western DuPage Landscaping, Inc.
Since the completion of the home our company has maintained this property. Originally built by a local builder as a speculation home, it was purchased by two busy professionals.
Why is this important? Let's just say the clients are particular and like it when things aren't just so. Both have high level careers, travel often and expect their landscape to be pristine. Year after year our company rises to this challenge.
When originally installed, the builder wanted larger plant material to provide a full and mature look. The continued growth provides a pruning challenge, especially when the client prefers a clean, neat and "compact" landscape. We continually monitor growth and hand prune accordingly, including yearly winter pruning.
The backyard is particularly difficult due to the shade, moisture run-off from neighboring properties. The turf requires constant monitoring and adjustment to the irrigation system. The trees create a mess requiring clean up along with yearly power washing of the stone.
While the challenges are many, the fine maintenance has led to happy clients and numerous referrals.
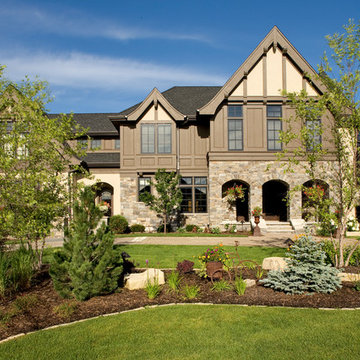
 Southview Design
Semi-circular paver driveway cuts through the front yard. On the street side, the front island has a mix of trees, shrubs, perennials, and annuals. At night, the uplighting on the birch trees provide a dramatic focal point. The pavers in the driveway at the front and secondary entryways are permeable.
 Via Design llc

Custom built-in platform bed with cabinetry headboard.
John W. Hession/Photo
Example of a mid-sized ornate master dark wood floor bedroom design in Boston with gray walls
Example of a mid-sized ornate master dark wood floor bedroom design in Boston with gray walls


 Jacobsen Landscape Design & Construction

Large elegant backyard stone patio photo in New York with a fire pit and no cover
 Scapes, Inc.
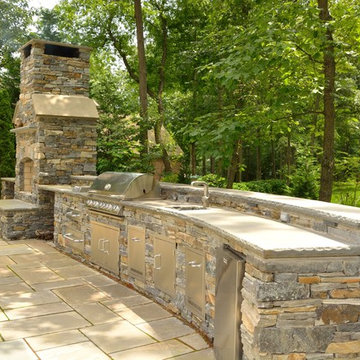
Patio kitchen - large traditional backyard stone patio kitchen idea in Baltimore with a roof extension
 2Scale Architects
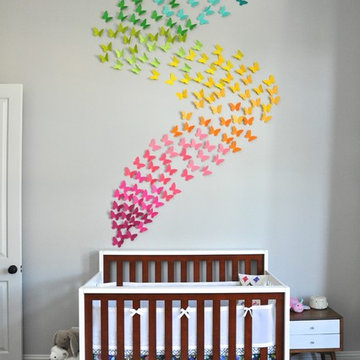
The butterflies appear to be floating out of the crib like a dreamscape. Instead of "Z Z Z"s, the butterflies which are handmade and hand applied to the wall, twist and turn as they rise towards the 13 foot ceiling.

 Pocci Design Group
 This dream kitchen features an open floor plan with expansive views of the Rocky Mountains. A pull-out pantry, refrigerator drawers, and hidden storage areas ensure the kitchen is fully functional and free of clutter but with food and cooking items within easy reach.
The countertops feature unique fossil and Antolin stone, the cherry horizontal grained wood cabinets hail from the same trees, and the custom dining room table is carved from cherry too. Step out from the kitchen to an outdoor dining area with a pass through window to easily access food dishes from the kitchen. Above it all the drywall dropped ceiling gracefully winds around the space with recessed lighting to accentuate the curved soffits.
Photography: Emily Minton Redfield

 TMK Remodeling
Radiant heated floor provides comfy warmth.
Inspiration for a small timeless l-shaped slate floor eat-in kitchen remodel in Boston with a double-bowl sink, shaker cabinets, white cabinets, quartz countertops, stainless steel appliances and no island
Inspiration for a small timeless l-shaped slate floor eat-in kitchen remodel in Boston with a double-bowl sink, shaker cabinets, white cabinets, quartz countertops, stainless steel appliances and no island




 Autumn Skies Landscapes
Rodney Rose, Autumn Skies Landscapes
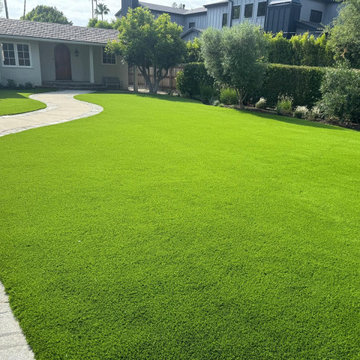
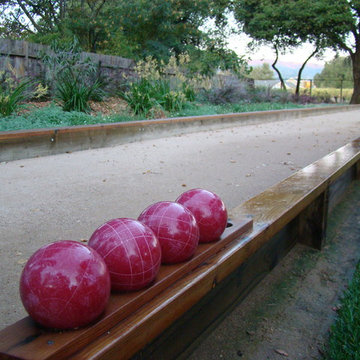
This is an example of a modern landscaping in San Francisco.
This is an example of a modern landscaping in San Francisco.
 Stephanie D Poole


The seating area is located near the sidewalk and the bocce ball court driveway for convenient socializing. The African Tulip Tree will eventually provide shade to the seating area.


 June Scott Design
Select photos by Martin Cox.
Inspiration for a craftsman landscaping in Los Angeles.
Inspiration for a craftsman landscaping in Los Angeles.
 Stone Farm

What an approach! A combination of European sandstone, reclaimed curbing and Belgian Porphyry squares create one stunning and functional driveway, built to last a lifetime.
 Steinhafels
Designer: Jenii Kluver | Photographer: Sarah Utech
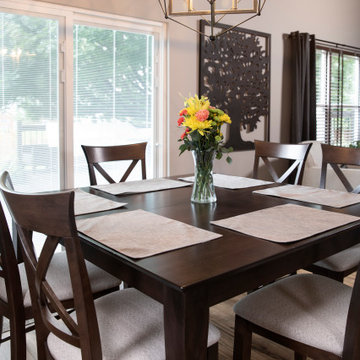
Inspiration for a mid-sized transitional light wood floor and brown floor great room remodel in Chicago with gray walls, a standard fireplace and a tile fireplace
Inspiration for a mid-sized transitional light wood floor and brown floor great room remodel in Chicago with gray walls, a standard fireplace and a tile fireplace
51