
Search results for "Tree cutting" in Home Design Ideas

 aBaby Inc
Imagination, Feel the Sensation!
Just try and imagine the sweet and wonderful dreams your daughters will have when going to sleep in this delightful Home Sweet Home Bunk Bed. This unique Maryville Collection bed is a beautiful space saving solution for your children who want to enjoy a home of their within the four walls of their bedroom. Included in this special "little house" is an all-purpose nightstand, sturdy bookcase and a built in toy bin. Choose from the attractive and feminine choices of the standard paint design or your own custom color and painting ideas. We'd be more then excited to hear your ideas and to fill your fancies!
Product Details:
- 84"W x 52"D x 93"H
- Includes: Nightstand, Bookcase and Toy Bin Built In
- Crafted Of: MDF Wood
- Assembly Required
- Fits Full or Twin size mattress below, and a Standard Twin in the loft
- Top bed is supported by bed deck, bottom bed requires boxspring
- Access to loft is by climbing up right side cut out steps
- Custom Colors are available.
- Made In USA

 Omnibus Designs
Work space with built in desk, bay window overlooking garden. Desk was made from local pine cut from trees felled across the street.
C. Bado
Example of a mid-sized mountain style light wood floor living room library design in Boston with white walls
Example of a mid-sized mountain style light wood floor living room library design in Boston with white walls

 Dotter & Solfjeld Architecture + Design
Mid-sized transitional backyard stone patio photo in San Francisco with a roof extension
Find the right local pro for your project


 Glacier View Landscape & Design, Inc.
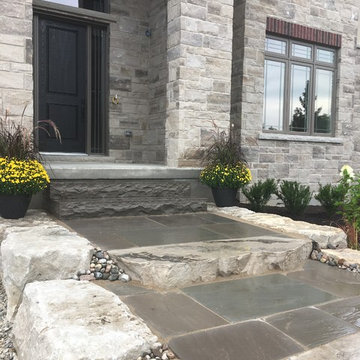
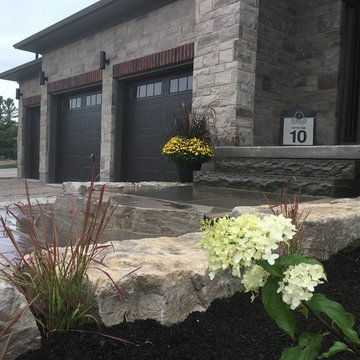
Full landscape for 1+ acre of an 18 acre property including Colorado Buff edging and cut stone retaining walls, Indian Sunset Rock, moss rock boulders, trees, shrubs and 100's of perennials. This landscape will come alive with color and texture in the years to come.

 Janice Parker Landscape Architects
A playful cat cut out embellishes the garden gate set between fastigiate beech trees.
Photo Credit: Neil Landino
Design ideas for a large traditional full sun backyard gravel vegetable garden landscape in New York for summer.
Design ideas for a large traditional full sun backyard gravel vegetable garden landscape in New York for summer.



 Dona Rosene Interiors
Master Bedroom
Photos by Michael Hunter.
Inspiration for a large transitional master carpeted bedroom remodel in Dallas with beige walls and no fireplace
Inspiration for a large transitional master carpeted bedroom remodel in Dallas with beige walls and no fireplace

 ODS Architecture
Atherton has many large substantial homes - our clients purchased an existing home on a one acre flag-shaped lot and asked us to design a new dream home for them. The result is a new 7,000 square foot four-building complex consisting of the main house, six-car garage with two car lifts, pool house with a full one bedroom residence inside, and a separate home office /work out gym studio building. A fifty-foot swimming pool was also created with fully landscaped yards.
Given the rectangular shape of the lot, it was decided to angle the house to incoming visitors slightly so as to more dramatically present itself. The house became a classic u-shaped home but Feng Shui design principals were employed directing the placement of the pool house to better contain the energy flow on the site. The main house entry door is then aligned with a special Japanese red maple at the end of a long visual axis at the rear of the site. These angles and alignments set up everything else about the house design and layout, and views from various rooms allow you to see into virtually every space tracking movements of others in the home.
The residence is simply divided into two wings of public use, kitchen and family room, and the other wing of bedrooms, connected by the living and dining great room. Function drove the exterior form of windows and solid walls with a line of clerestory windows which bring light into the middle of the large home. Extensive sun shadow studies with 3D tree modeling led to the unorthodox placement of the pool to the north of the home, but tree shadow tracking showed this to be the sunniest area during the entire year.
Sustainable measures included a full 7.1kW solar photovoltaic array technically making the house off the grid, and arranged so that no panels are visible from the property. A large 16,000 gallon rainwater catchment system consisting of tanks buried below grade was installed. The home is California GreenPoint rated and also features sealed roof soffits and a sealed crawlspace without the usual venting. A whole house computer automation system with server room was installed as well. Heating and cooling utilize hot water radiant heated concrete and wood floors supplemented by heat pump generated heating and cooling.
A compound of buildings created to form balanced relationships between each other, this home is about circulation, light and a balance of form and function.
Photo by John Sutton Photography.

 Miró Rivera Architects
Paul Finkel
Large 1950s master white tile and mosaic tile porcelain tile and gray floor freestanding bathtub photo in Austin with white walls and a hinged shower door
Large 1950s master white tile and mosaic tile porcelain tile and gray floor freestanding bathtub photo in Austin with white walls and a hinged shower door

 Ecoscape Environmental Design
Old town Longmont is home to wide tree lined streets, stately Victorian homes, and large back yards. The owner of this home wanted a formal growing area for flowers, that could double as a cutting garden. The gray crusher fine pathway between the foot high garden beds, speaks of a more refined garden experience.

 Hoffman Grayson Architects LLP
Our patio leads to stone steps that go up to our Garage. Behind the grouping of peonies, a small Kitchen Garden with herbs, tomatoes, and mint enjoys the full sun, as does our Mission Fig tree on the corner of the Garage.
We designed an area for Tea Roses between the Patio and tiered gardens, for cutting flowers.
Photo by Glen Grayson, AIA

 Beautiful Chaos Interior Design & Styling
Inspiration for a rustic u-shaped dark wood floor and brown floor eat-in kitchen remodel in Minneapolis with a farmhouse sink, beaded inset cabinets, white cabinets, white backsplash, an island and white countertops


 User
Custom ground level deck, pergola, and fence in Campbell, CA. Project included a pergola that extended down a curved pathway for lining with grape vines, a custom composite deck with picture framed edges and cut-outs for palm trees, and new fencing.

 Guided Home Design
Joe Cotitta
Epic Photography
joecotitta@cox.net:
Inspiration for a mid-sized mediterranean beige two-story stone exterior home remodel in Phoenix with a hip roof
Inspiration for a mid-sized mediterranean beige two-story stone exterior home remodel in Phoenix with a hip roof

 Wild Craft Permaculture
Mark Wolfe Photogrpahy
Photo of a large shabby-chic style full sun backyard formal garden in Toronto for summer.
Photo of a large shabby-chic style full sun backyard formal garden in Toronto for summer.

 Leicht Westchester-Greenwich
Inspiration for a modern galley concrete floor home design remodel in New York with an undermount sink, flat-panel cabinets, gray cabinets, concrete countertops, white backsplash, stainless steel appliances and an island

Sponsored
Columbus, OH
Free consultation for landscape design!

Peabody Landscape Group
Columbus' Reliable Landscape Design & Contracting

 Giardinello Landscape & Design, LLC
This Eagle Mountain court yard renovation consisted of the removal of artificial turf to expand the livable space within a wonderful, private court yard. We used snap cut flagstone to create a more modern feel while still creating a warm, welcoming space. Succulents and shade loving plants were planted beneath Acacia salacina trees.

 HomeLift, Inc.
Custom designed elevator with glass walls and ceiling is the center of the stairwell serving four floors. The lowest level provides service to the wine cellar , the upper landing overlooks the hills of Williamson County and the infinity pool in the yard.


80