
Search results for "Tree cutting" in Home Design Ideas

 Frank Crandall Horticultural Solutions
This zen inspired vegetable garden is so beautiful and unique! Our customer was beyond thrilled when she was the final product, and so were we!
Enter through the gate and guide yourself down the spiral path that lets you see and have access to every inch of the garden. There are so many veggies this family will be enjoying fresh harvests well into fall! The flowers planted around the garden on the outside of the fence provide so much vibrant color they definitely won't need to buy any store made bouquets this year!
Frank Crandall

 Biro RE Investors
Mid-sized minimalist beige one-story brick exterior home photo in Tampa with a shed roof

 Empress of The Eye Pillow Collections
Jane Kilpatrick Schott
Inspiration for a farmhouse exterior home remodel in New York
Inspiration for a farmhouse exterior home remodel in New York
Find the right local pro for your project

 Wild Craft Permaculture
Herb Spiral.
Mark Wolfe Photogrpahy
Inspiration for a large shabby-chic style full sun backyard formal garden in Toronto for summer.
Inspiration for a large shabby-chic style full sun backyard formal garden in Toronto for summer.

 COOPER Design Build
This beautiful ranch home was completely renovated from floor to ceiling!
Inspiration for a large transitional white one-story brick gable roof remodel in Portland with a shingle roof
Inspiration for a large transitional white one-story brick gable roof remodel in Portland with a shingle roof

 Artistic Concrete Surfaces
Shawn Spry Photography
Mid-sized mountain style backyard stamped concrete patio kitchen photo in Kansas City with a roof extension
Mid-sized mountain style backyard stamped concrete patio kitchen photo in Kansas City with a roof extension



Sponsored
Columbus, OH

Hope Restoration & General Contracting
Columbus Design-Build, Kitchen & Bath Remodeling, Historic Renovations

 City Garden Company
A fun, inviting and low-maintenance outdoor living space for both adults and children to enjoy, in Watkinsville, GA.
Patio with gas-fueled outdoor fireplace and deck, designed to work a variety of elements into a small parcel of backyard and to allow for access from the 2nd floor kitchen of this home in Watkinsville, GA. As the clients' wish list also included an outdoor kitchen, the necessary gas and drainage fittings were built into the destined spot, ready for the future addition of a grill and sink.
The brick for the walls and fireplace was carefully selected to match the house, while completing the Oklahoma flagstone patio floor and stone cap. All stone and brick was hand-cut and laid by the City Garden Co install team.
Plants and trees were added as a second phase to fit in with budget and optimal planting season.
ZoomWorks


 River Valley Landscapes
After many years of having no outdoor living space and dealing with overgrown plants and trees the owner’s decided it was time to revitalize their backyard. They knew they wanted a large sitting area with a wood burning fireplace, room for outdoor dining and a place for the grill. A connecting walk would be needed to get guests from the driveway to the outdoor space. Last but not least, the owners wanted the ability to and a reason for stepping out of their unusable patio doors.
The designers decided from the start the fireplace would be the prominent feature and focal point for the entire project. A large fireplace accented with sitting walls and arbors was positioned to anchor the corner of the patio. Stone was chosen to set the fireplace apart as its own element. Brick was used for the sitting walls and brick accents were added to the fireplace to tie into the house. An inlaid herringbone brick detail was incorporated above the stone mantle to simulate artwork which is typically found above indoor fireplaces. Flagstone was used for the wall caps and hearth to match the patio and thicker flagstone tread stock was used for the mantle and top. The arbors were added to visually balance the pergolas at the opposite side of the patio.
For the patio the designers created a series of offset spaces to help subtly divide the space into two areas, sitting and dining. Two large existing trees also help dictate the shape of the patio. Cut flagstone was chosen for the surface bordered by a double soldier edge of brick. The brick edging also surrounds a decorative gravel area topped with an urn fountain which provides a secondary focal point and the sound of water. Large flagstone treads were used for the steps leading to the previously unused patio doors. Opposite the fireplace a short walk leads to a square transition area with a statue chosen by the owner. The statue provides a strong focal point when entering from the driveway. A longer walk leads from this space along the house to the driveway.
The pergolas and arbors were designed by the landscape designer as part of this project but were ultimately contracted separately by the owner. The larger square pergola was intended as an area for a bench or two separate from the main patio. The longer pergola was added later in the design phase to help provide shade to the interior of the house. The arbors at the fireplace were added to balance out the wood elements at the opposite side while adding additional architectural interest to the fireplace.
While this project was predominantly hardscaping, planting and lighting were also incorporated into the design. Several large existing trees were retained and serious of smaller understory trees were added to help enclose the space. The designer’s took advantage of the large trees to place down lights on the branches to achieve a moonlight effect at night. Additional lighting was used on the pergola, to accent focal points, to up light the smaller trees and around the patio. Massed planting of Japanese forest grass provides bold foliage color for the shady garden. A mulch path leads off behind the fireplace to another garden and a secluded area ideal for a bench or small table and chairs. Additional plantings were added along the rear property line to screen and unsightly fence.
This project has obviously completely changed the way the owners use their backyard. They now have a seamless transition from indoors to outdoors with the use of the patio doors. The large patio allows for entertaining small gatherings outdoors for the first time. The fireplace has definitely become the primary gathering place for family and friends.

 Capital Stoneworks
Our St. Helen Limestone cut into pavers and treads for the lower and upper patios.
View looking from the upper patio over the back yard.
Inspiration for a small timeless backyard stone patio remodel in Chicago
Inspiration for a small timeless backyard stone patio remodel in Chicago
 Fyrn Landscapes
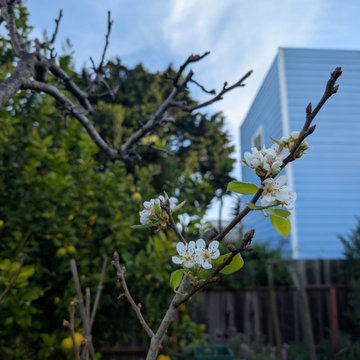
Pear tree in early spring bloom in this San Francisco backyard production garden. The lemon tree behind it holds fruit through winter. Growing multiple fruit trees in a small urban space requires thoughtful pruning and timing to keep each productive without crowding.

 Hoy Landscaping Inc.
Mid-sized transitional backyard stone patio photo in Chicago with a fire pit and a pergola




 Chad Ruhoff
This country home is in rustic setting. We blended modern styles with it's surroundings, bringing the trees and wheat fields into the back splash.
Inspiration for a large rustic u-shaped porcelain tile and gray floor open concept kitchen remodel in Portland with an undermount sink, flat-panel cabinets, medium tone wood cabinets, quartz countertops, brown backsplash, subway tile backsplash, paneled appliances, an island and gray countertops
Inspiration for a large rustic u-shaped porcelain tile and gray floor open concept kitchen remodel in Portland with an undermount sink, flat-panel cabinets, medium tone wood cabinets, quartz countertops, brown backsplash, subway tile backsplash, paneled appliances, an island and gray countertops




 Urban Oasis Design & Construction LLC
Jimmy White Photography
Example of a large transitional backyard concrete patio design in Seattle with a fire pit and no cover
Example of a large transitional backyard concrete patio design in Seattle with a fire pit and no cover
 Wild Craft Permaculture
Hardy Kiwi trellis from repurposed objects.
Mark Wolfe Photogrpahy
Photo of a large shabby-chic style full sun backyard formal garden in Toronto for summer.
Photo of a large shabby-chic style full sun backyard formal garden in Toronto for summer.

 Lawler Design Studio, Inc.
Photo Credit - Lori Hamilton
Inspiration for a huge mediterranean light wood floor wine cellar remodel in Tampa with storage racks
Inspiration for a huge mediterranean light wood floor wine cellar remodel in Tampa with storage racks
84