
Search results for "Tree cutting" in Home Design Ideas
 Southern Dreamscapes LLC
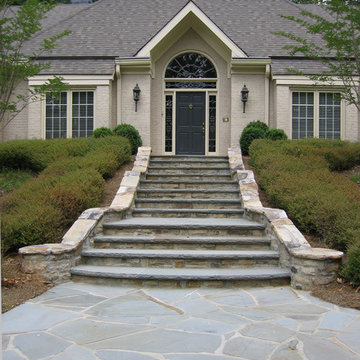
The Grand staircase includes an irregular Bluestone landing, Fieldstone cheek walls and infill, finished with bluestone step treads and circular columns at the base; Shrubs, planting beds and specimen trees complement and soften the stonework

 Marilyn's Dreamscapes L.L.C.
Lilacs, Becky Daisies, Lilatris, Alliums and Peonies were installed for seasonal flowering. Butterflies also like these.
Inspiration for a mid-sized victorian full sun side yard stone garden path in Chicago.
Inspiration for a mid-sized victorian full sun side yard stone garden path in Chicago.

 Evergreen Landscaping & Lawn Care Lawrenceville
Cleaning the shrub in your yard for good looking view
Call Us Today!
Evergreen Landscaping & Lawn Care Lawrenceville
121 East Crogan Street, #1799, Lawrenceville, GA 30046
(678) 541-7030
Find the right local pro for your project

 CM's A Cut Above
Another view of the landscape lighting within the property. The staggered up lights on the trees adds depth and dimension to the landscape.
This is an example of a traditional landscaping in Omaha.
This is an example of a traditional landscaping in Omaha.

 Harvard Design
Reclaimed wood railings with cable balusters. Wood flooring was milled from trees that were cut from their property.
Staircase - contemporary staircase idea in Grand Rapids
Staircase - contemporary staircase idea in Grand Rapids

 Wild by Design
Random cut flagstone patio terrace with seat rocks overlooking the continental divide - Larry Elmore
Photo of a mid-sized southwestern drought-tolerant and full sun front yard stone landscaping in Denver.
Photo of a mid-sized southwestern drought-tolerant and full sun front yard stone landscaping in Denver.



Sponsored
Columbus, OH
Free consultation for landscape design!

Peabody Landscape Group
Columbus' Reliable Landscape Design & Contracting
 Marilyn's Dreamscapes L.L.C.
Next to the elevated patio/deck, three fruit vine planters were constructed with original brick saved from the home's renovation.
A Perennial cutting garden was also installed. Plant choices had to match the considerable sun and heat location of this area.
 Marilyn's Dreamscapes L.L.C.
Austrian Pines that were planted 20 years ago,developed the needle blight called Dothistroma, caused by the fungus Mycosphaerella pini. Attempts were tried to treat the Pines, but eventually they had to be removed. The lower branches were cut away first and then the trunks came down, piece by piece.

 Lynch Landscape and Tree Service, Inc.
Pure serenity
Inspiration for a traditional landscaping in Boston.
Inspiration for a traditional landscaping in Boston.

 Vetter Architects
The client’s request was quite common - a typical 2800 sf builder home with 3 bedrooms, 2 baths, living space, and den. However, their desire was for this to be “anything but common.” The result is an innovative update on the production home for the modern era, and serves as a direct counterpoint to the neighborhood and its more conventional suburban housing stock, which focus views to the backyard and seeks to nullify the unique qualities and challenges of topography and the natural environment.
The Terraced House cautiously steps down the site’s steep topography, resulting in a more nuanced approach to site development than cutting and filling that is so common in the builder homes of the area. The compact house opens up in very focused views that capture the natural wooded setting, while masking the sounds and views of the directly adjacent roadway. The main living spaces face this major roadway, effectively flipping the typical orientation of a suburban home, and the main entrance pulls visitors up to the second floor and halfway through the site, providing a sense of procession and privacy absent in the typical suburban home.
Clad in a custom rain screen that reflects the wood of the surrounding landscape - while providing a glimpse into the interior tones that are used. The stepping “wood boxes” rest on a series of concrete walls that organize the site, retain the earth, and - in conjunction with the wood veneer panels - provide a subtle organic texture to the composition.
The interior spaces wrap around an interior knuckle that houses public zones and vertical circulation - allowing more private spaces to exist at the edges of the building. The windows get larger and more frequent as they ascend the building, culminating in the upstairs bedrooms that occupy the site like a tree house - giving views in all directions.
The Terraced House imports urban qualities to the suburban neighborhood and seeks to elevate the typical approach to production home construction, while being more in tune with modern family living patterns.
Overview:
Elm Grove
Size:
2,800 sf,
3 bedrooms, 2 bathrooms
Completion Date:
September 2014
Services:
Architecture, Landscape Architecture
Interior Consultants: Amy Carman Design


 Miller Landscape Architecture
Adrienne Link Newton
Photo of a mid-sized transitional partial sun hillside stone retaining wall landscape in San Francisco.
Photo of a mid-sized transitional partial sun hillside stone retaining wall landscape in San Francisco.



 RMF Landscape Construction Ltd.
Natural square cut flagstone inserted into lawn to act as a walking path, surrounded by gardens and lawn.
Photo of a mid-sized traditional full sun front yard mulch formal garden in Toronto for summer.
Photo of a mid-sized traditional full sun front yard mulch formal garden in Toronto for summer.

 Evolving Environments, LLC
Borgert paver patio, steps and entryway. Landscaping, trees, shrubs and ornamental plantings.
Example of a mid-sized classic backyard brick patio design in Minneapolis
Example of a mid-sized classic backyard brick patio design in Minneapolis

 Kitchen Backsplashes By Design
Kitchen Backsplash designed with Pratt and Larson Tile handmade in America. Pre-cut using Mrs Debra Knows Kitchen Backsplash System.
Inspiration for a timeless l-shaped eat-in kitchen remodel with multicolored backsplash and ceramic backsplash
Inspiration for a timeless l-shaped eat-in kitchen remodel with multicolored backsplash and ceramic backsplash

 Dana Austin Griggs | Real Estate Group
Designer home by Garrison Hullinger (www.GarrisonHullinger.com). A complete restoration transformed this home into an upscale oasis both inside & out with a mix of contemporary and vintage features expertly merged together to preserve the original historic charm.

 Blue Thumb
The Copper Japanese Maple Tree Fountain brings together art, metal, & water exactly where it belongs...at your home. Create a striking visual, both during the day & at night, as water dances from leaf to leaf all while lights capture the shimmering droplets of water. These trees are hand made by our designer in the most tranquil place in the midst of the deep woodlands of England. Every single element of these sculpted fountains, including the leaves, are hand cut and hand made creating the most beautiful of fountains. No two pieces are exactly identical ensuring individuality and zest in all designs.

 Craig Bergmann Landscape Design
A vineyard in Southwest Michigan marries contemporary elements with native landscaping. Craig Bergmann Landscape Design created a landscape suited for the traditional farmhouse architecture and stunning countryside. A formal garden room for growing herbs and cut flowers is surrounded by espaliered fruit trees and an open cedar lattice fence. A scree garden accents the pool and reduces overall maintenance for the property. Mass plantings of native grasses add dramatic, bold statements.
Photography by Linda Oyama Bryan


82