
Search results for "Tree gate" in Home Design Ideas


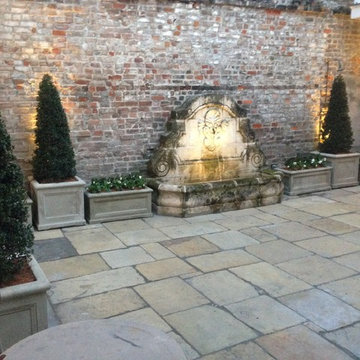


 Everett Garden Designs
©Melissa Clark Photography. All rights reserved.
Inspiration for a large timeless backyard patio kitchen remodel in DC Metro with decking and no cover
Inspiration for a large timeless backyard patio kitchen remodel in DC Metro with decking and no cover
Find the right local pro for your project

 Wyatt Poindexter
 Keller Williams Elite Oklahoma Luxury Homes
Mountain style closet photo in Oklahoma City
Mountain style closet photo in Oklahoma City
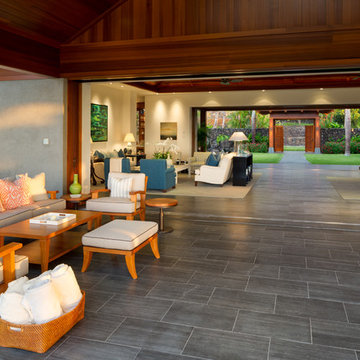


 Hollander Landscaping Ltd.
Darryl Schipper Photography
Pool - contemporary backyard stone pool idea in Toronto
Pool - contemporary backyard stone pool idea in Toronto



 McBurg Designs
Camille Beehler Landscape Designs - Costa Mesa, CA
Design ideas for a modern landscaping in Orange County.
Design ideas for a modern landscaping in Orange County.

 Harpeth Valley Hardscapes, LLC
Inspiration for a mid-sized timeless backyard deck remodel in Nashville with a pergola


 SCJ Studio Landscape Architecture
Already partially enclosed by an ipe fence and concrete wall, our client had a vision of an outdoor courtyard for entertaining on warm summer evenings since the space would be shaded by the house in the afternoon. He imagined the space with a water feature, lighting and paving surrounded by plants.
With our marching orders in place, we drew up a schematic plan quickly and met to review two options for the space. These options quickly coalesced and combined into a single vision for the space. A thick, 60” tall concrete wall would enclose the opening to the street – creating privacy and security, and making a bold statement. We knew the gate had to be interesting enough to stand up to the large concrete walls on either side, so we designed and had custom fabricated by Dennis Schleder (www.dennisschleder.com) a beautiful, visually dynamic metal gate. The gate has become the icing on the cake, all 300 pounds of it!
Other touches include drought tolerant planting, bluestone paving with pebble accents, crushed granite paving, LED accent lighting, and outdoor furniture. Both existing trees were retained and are thriving with their new soil. The garden was installed in December and our client is extremely happy with the results – so are we!
Photo credits, Coreen Schmidt

 Parson Architecture
Photos by Michael McNamara, Shooting LA
Mid-sized mid-century modern gray one-story stucco flat roof photo in Phoenix
Mid-sized mid-century modern gray one-story stucco flat roof photo in Phoenix




 Bay Builders & Remodeling, Inc.
We designed and installed a brand new driveway, new landscaping, walkways and property gate.
This is an example of a mid-sized modern front yard concrete paver driveway in San Francisco.
This is an example of a mid-sized modern front yard concrete paver driveway in San Francisco.

 Northwest Native Landscapes LLC
A tight outdoor space was transformed into a natural backyard oasis. The multi-tiered deck leads onto a natural flagstone pathway with paver edging. The path opens into a circular fire pit tucked into the edge of the garden, enclosed with purple-leafed redbud trees and anchored with a mature fig tree. Dry stacked stone creates the curved bench, which also retains the elevated garden bed that wraps the fire circle. The natural cedar fence encloses the space and the custom gate becomes a garden feature of its own with a stained glass window.

 Andrew Grossman Landscape Design
Parterre garden with mill wheel fountain, peastone paths edged in steel frame beds planted with boxwood, roses, topiaried flowering trees and low-maintenance perennials.

 Jasmin Landscape Design Build Maintain
Entry way to a lagoon house in Tiburon, CA. The benches are made of ipe wood and the tile is flame granite.
Mid-sized backyard concrete paver patio photo in San Francisco with no cover
Mid-sized backyard concrete paver patio photo in San Francisco with no cover


 Tobi Fairley Interior Design
Paint is Sherwin-Williams Snowbound, wallpaper is Black Crow Studios, console is Plexi-Craft, Sconces are Robert Abbey, Doors and banquette are custom. Stools are Phillips Collection

 Carbon & Sand
handcrafted wrought iron garden gates
with hand fused glass
Inspiration for a small modern gray two-story brick gable roof remodel in Seattle
Inspiration for a small modern gray two-story brick gable roof remodel in Seattle

 Renovation Design & Project Management Consultant
Bedroom - large mediterranean master medium tone wood floor bedroom idea in Atlanta with gray walls, a standard fireplace and a stone fireplace
120