
Search results for "Tree gate" in Home Design Ideas

 Barkman Concrete Ltd.
The Dimensional Wall Collection is a great choice for garden walls, freestanding walls, columns and edging with hand-chiseled texture. Photo: Barkman Concrete Ltd.


 Dibello Architects, PLLC
Antique wood and iron gates.
We organized the casitas and main house of this hacienda around a colonnade-lined courtyard. Walking from the parking court through the exterior wood doors and stepping into the courtyard has the effect of slowing time.
The hand carved stone fountain in the center is a replica of one in Mexico.
Viewed from this site on Seco Creek near Utopia, the surrounding tree-covered hills turn a deep blue-green in the distance.
Find the right local pro for your project

 Kayla Stark
Photo: Kayla Stark © 2018 Houzz
Inspiration for an eclectic exterior home remodel in New Orleans
Inspiration for an eclectic exterior home remodel in New Orleans


 R.S. Walsh Landscaping, Inc.
This British Colonial theme new residence sits atop the ridgeline on the west end of Sanibel Island overlooking the Gulf. Carefully manicured dune and beach access offer breathtaking views from the main and upper patios of the residence to the beach and the sunset.
A lush, tropical entry runs the length of each side property line from the road, along each side of the house, to the CCCL line and provides a dense privacy barrier from the beach access path along the east property line. Tropical bamboo, white bird of paradise, traveler palms, dwarf leaf clusia and relocated native trees and shrubs make up the dense buffer.
In the front of the residence a specimen multi-stem Sylvester Date Palm anchors the center drive island while stately royal palms, foxtail palms and multi-stem adonidia palms accent the foundation of the residence. Curved coconut palms march down the driveway to the street. Individual theme gardens were created in the side yards which include a Moon Garden, Fruit Garden, Butterfly Garden, Wetland Garden, Tropical Garden and Bamboo Garden.
Architectural garden elements include a Walpole garden gate, arbor and mail box with a custom house name sign attached. As one walks the many different specimen gardens, large concrete garden benches from Curry & Co. offer a place to pause while botanical plant label stakes indicate plant species and origin. A California style espalier wall with confederate jasmine vine softens the back side of the pool wall, which is visible upon the entrance to the garages and espalier on the pool side wall for trellis bougainvillea offer vertical elements to connect the house and the landscape with tropical vegetation and color.
This ideal client had a specific idea for their property which we were able to visualize and bring to reality.
 Banyon Tree Design Studio
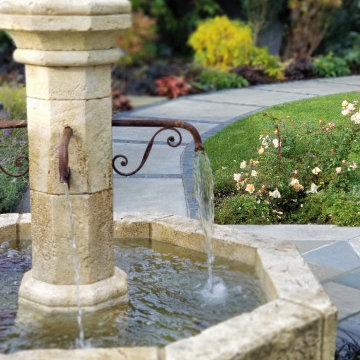
Entry garden water feature, stone pathway, roses
Photo of a mediterranean full sun front yard stone formal garden in Seattle for summer.
Photo of a mediterranean full sun front yard stone formal garden in Seattle for summer.



 Klise Manufacturing Company
Our friends at Canyon Creek Cabinet Company, asked us to create several custom wire mesh grilles (Klise grille pattern #122) for use in their cabinet doors, which were showcased at their KBIS booth earlier this month.
Door style: Valley Forge/Rustic Alder/Caraway stain.
Enhancements: Artisan distressing with a Licorice Patina.
Photos: Courtesy of Canyon Creek Cabinet Co.
http://www.canyoncreek.com

 La Rosa Landscape Company
Stepper path cutting through mature planting bed of trees, shrubs, perennials, and annuals.
Inspiration for a traditional landscaping in Milwaukee.
Inspiration for a traditional landscaping in Milwaukee.

 Jonathan Rowlandson Design
A fantastically open brief , allowing me to design the back and front of the new build , ecologically sound Tree house .
The house was designed around a large sycamore tree in the front garden - using this I created a twig like boundary and gates, giving the impression of stepping off the pavement and moving into the bark of the tree.
The client wanted something to at as a focal point in the small back garden , so I created a wall relief based on rock formation studies .
In keeping with the eco theme , mod all the metal used was sourced from scrap yards.


 Alan D. Holt, A.S.L.A., Landscape Architect
This project is in a development called “The Preserve” in Panama City Beach. The house is Palladian and the landscape is Italianate to match the house. The landscape is very formal, with clipped boxwood hedges and lawn. I most enjoyed the creation of the design of the entry gate. I designed the wall, gates, pedestrian gate and gas lamps.
Photographed by: Emerald Coast Real Estate Photography


 Carson Douglas Landscape Architecture
William Carson Joyce
Design ideas for a rustic landscaping in San Diego.
Design ideas for a rustic landscaping in San Diego.

 Everett Garden Designs
©Melissa Clark Photography. All rights reserved.
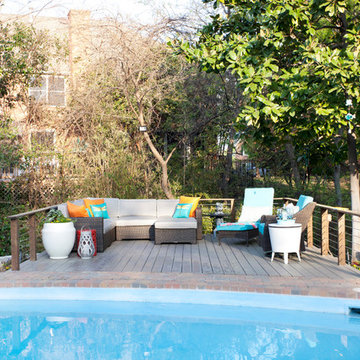
Patio kitchen - large traditional backyard patio kitchen idea in DC Metro with decking and no cover
Patio kitchen - large traditional backyard patio kitchen idea in DC Metro with decking and no cover

 Avan Construction Inc.
Brick & Siding Façade
Design ideas for a mid-sized contemporary blue two-story concrete fiberboard and shingle landscaping in Houston with a hip roof, a mixed material roof and a brown roof.
Design ideas for a mid-sized contemporary blue two-story concrete fiberboard and shingle landscaping in Houston with a hip roof, a mixed material roof and a brown roof.

 Trademark Landscape
A pretty Southwest entry to a Spanish home.
Photo: Nancy Erdmann
Southwest front door photo in Phoenix
Southwest front door photo in Phoenix



 Rusnak Gallant Ltd.
A formal front entrance to a Tuscan style home. Seasonal interest throughout the garden with ongoing blooms from January through December as well as spectacular fall colour display in a variety of garden size trees.
198