
Search results for "Tree gate" in Home Design Ideas
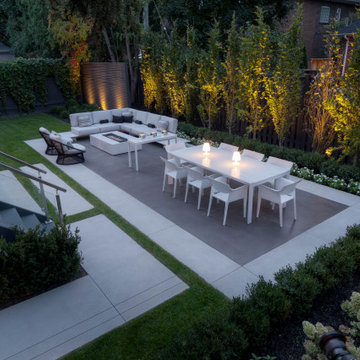
 Elite Concrete
An award winning backyard project that includes a two tone Limestone Finish patio, stepping stone pathways and basement walkout steps with cantilevered reveals.

 Riverside Fence
Inspiration for a large traditional shade front yard mulch garden path in Bridgeport for spring.

 Bravas Boca Raton
Modern home front entry features a voice over Internet Protocol Intercom Device to interface with the home's Crestron control system for voice communication at both the front door and gate.
Signature Estate featuring modern, warm, and clean-line design, with total custom details and finishes. The front includes a serene and impressive atrium foyer with two-story floor to ceiling glass walls and multi-level fire/water fountains on either side of the grand bronze aluminum pivot entry door. Elegant extra-large 47'' imported white porcelain tile runs seamlessly to the rear exterior pool deck, and a dark stained oak wood is found on the stairway treads and second floor. The great room has an incredible Neolith onyx wall and see-through linear gas fireplace and is appointed perfectly for views of the zero edge pool and waterway. The center spine stainless steel staircase has a smoked glass railing and wood handrail.
Photo courtesy Royal Palm Properties
Find the right local pro for your project

 Christine Markatos Design
Example of a huge tuscan beige three-story concrete exterior home design in Los Angeles with a hip roof

 Alpine Construction and Design Ltd.
This is an example of a mid-sized contemporary full sun backyard gravel water fountain landscape in Calgary.

 Keep It Green Landscaping and Design
This is an example of a large rustic partial sun stone garden path in Denver.

 Exterior Worlds Landscaping & Design
Dine under the stars in our elegantly lit patio area. With stylish string lights, a chic dining setup, and lush surroundings, this space is perfect for intimate dinners and making lasting memories.



 J Taylor Designs
Example of a mid-sized farmhouse white two-story wood gable roof design in Nashville

 User
A Spring picture of Heuchera "Wendy", Thuja
"Emerald", and "Bloodgood" Japanese maple under the redwoods at the back of the garden. Photo-Chris Jacobson, GardenArt Group


 Stucco Renovations of Arizona
This is an absolutely stunning home located in Scottsdale, Arizona at the base of Camelback Mountain that we at Stucco Renovations Of Arizona were fortunate enough to install the stucco system on. This home has a One-Coat stucco system with a Dryvit Smooth integral-color synthetic stucco finish. This is one of our all-time favorite projects we have worked on due to the tremendous detail that went in to the house and relentlessly perfect design.
Photo Credit: Scott Sandler-Sandlerphoto.com
Architect Credit: Higgins Architects - higginsarch.com


 Torrey Pines Landscape Co., Inc
Photo of a mid-sized craftsman partial sun side yard stone formal garden in San Diego for spring.



 Ornamental Elegance by All Weather
This is an example of a mid-sized traditional full sun front yard stone driveway in Salt Lake City.

 Westwood Heritage
4.5ft wide by 6ft tall
Photo of a mid-sized contemporary full sun backyard wood and concrete paver landscaping in Vancouver.
Photo of a mid-sized contemporary full sun backyard wood and concrete paver landscaping in Vancouver.

 Johnston Home Interior Design
The house was designed as a modern farmhouse with clapboard siding, board and batten detailing and a metal roof. Gables and she dormers bring light into the interior. Crisp white details such as gates and trim work provide contrast with the brown painted exterior.
If you would like to see the full project, please visit us at www.ajohnstonhome.com to see our work and read about our services.


 Ting & Company
Photo: Joshua Targownik
Example of a beach style front door design in Los Angeles with a blue front door
Example of a beach style front door design in Los Angeles with a blue front door

 Prideaux Design
Photo of a mid-sized modern drought-tolerant, desert and full sun backyard concrete paver landscaping.

 MAAN Global Development
Inspiration for a mid-sized contemporary attached one-car garage remodel in San Francisco
37