
Search results for "Tree gate" in Home Design Ideas


 Longoria's Five Star Fencing
Photo of a mid-sized farmhouse partial sun backyard formal garden in Atlanta.

 Mark S. Garff, Landscape Architect
Already partially enclosed by an ipe fence and concrete wall, our client had a vision of an outdoor courtyard for entertaining on warm summer evenings since the space would be shaded by the house in the afternoon. He imagined the space with a water feature, lighting and paving surrounded by plants.
With our marching orders in place, we drew up a schematic plan quickly and met to review two options for the space. These options quickly coalesced and combined into a single vision for the space. A thick, 60” tall concrete wall would enclose the opening to the street – creating privacy and security, and making a bold statement. We knew the gate had to be interesting enough to stand up to the large concrete walls on either side, so we designed and had custom fabricated by Dennis Schleder (www.dennisschleder.com) a beautiful, visually dynamic metal gate.
Other touches include drought tolerant planting, bluestone paving with pebble accents, crushed granite paving, LED accent lighting, and outdoor furniture. Both existing trees were retained and are thriving with their new soil.
Photography by: http://www.coreenschmidt.com/
Find the right local pro for your project

 Giffin & Crane General Contractors, Inc.
Swimming pool and exterior.
Example of a tuscan pool design in Santa Barbara with a bbq area
Example of a tuscan pool design in Santa Barbara with a bbq area

 Margie Grace - Grace Design Associates
Very inviting walkway with Flagstone, Gravel and Stepstone Pavers. We found this amazing iron gate at an estate sale!
This is an example of a huge farmhouse partial sun front yard gravel formal garden in Santa Barbara.
This is an example of a huge farmhouse partial sun front yard gravel formal garden in Santa Barbara.


 Little Miracles Designs
Pergola and kitchen are focal items.
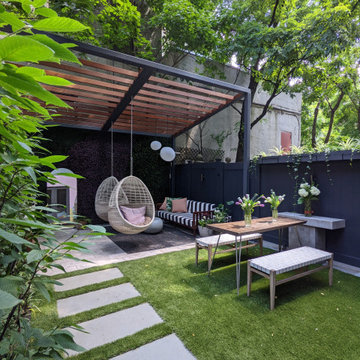
Design ideas for a small modern backyard landscaping in New York.
Design ideas for a small modern backyard landscaping in New York.



 User
With an established formal garden, stone fireplace, seating and dining terrace, the clients wished to enhance their outdoor program with the addition of a pool, spa, and lounging terrace. A thoughtful master plan and careful attention to detailing allows the additional landscape improvements to blend seamlessly with the existing program.
Photography by Greg Premru


 Cording Landscape Design
Alan & Linda Detrick Photography
Fernwood : After
This is an example of a traditional front yard landscaping in New York.
This is an example of a traditional front yard landscaping in New York.

 Sun West Custom Homes LLC
looking at the front door from the courtyard gate
Example of a large trendy white one-story stucco flat roof design in Las Vegas
Example of a large trendy white one-story stucco flat roof design in Las Vegas

 Nathaniel Polta Photography
Nathaniel Polta
Design ideas for a coastal shade backyard garden path in Los Angeles.
Design ideas for a coastal shade backyard garden path in Los Angeles.





 Garden Gate Landscaping
A modern ranch style home with a very generous front walk and entry garden. Rustic pavers are disbursed with Pa. flagstone paving. Night lighting leads the way for evening visitors. Annual and perennials add color amongst the trees and shrubs.
©Garden Gate Landscaping, Inc./Charles W. Bowers

 Seed Studio Landscape Design
Photography: Travis Rhoads Photography
Example of a small trendy backyard wood fence partial sun deck design in San Francisco with a fire pit and decking
Example of a small trendy backyard wood fence partial sun deck design in San Francisco with a fire pit and decking

 DDLA Design Landscape Architecture
Located in the private Cypress Point neighborhood in Plano, this small backyard was transformed from a small garden area to an updated and modern outdoor living area. In addition to the new covered porch and fire place, we have added outdoor seating for chaise lounges, along with a modern plunge pool & spa with raised backdrop fountain feature.
The project also features built-in seating, fountain spillways, decorative pool tile, step stones and all new landscaping to provide a lush, private retreat for the owners.


 COOPER Design Build
This beautiful ranch home was completely renovated from floor to ceiling!
Inspiration for a large transitional white one-story brick gable roof remodel in Portland with a shingle roof
Inspiration for a large transitional white one-story brick gable roof remodel in Portland with a shingle roof

 Tile Illusions
Mid-sized mountain style master drop-in bathtub photo with a vessel sink and granite countertops

 June Scott Design
Located in a historic neighborhood, this property features an Italian Revival home on a compact lot. The owners have lovingly restored the exterior, and we created a garden that feels both fresh and timeless. The design maximizes the site with a sparkling pool and a series of spaces for entertaining, relaxing and play. Generous custom tile work, a new pergola and gates, and iron lights and railings all elevate the design and extend the graciousness of the home’s interior into the new outdoor spaces.
Photo by Martin Cox
41