
Search results for "Tree posts" in Home Design Ideas

 Arcanum Architecture
Bernard Andre
Large trendy beige one-story stucco gable roof photo in San Francisco with a metal roof
Large trendy beige one-story stucco gable roof photo in San Francisco with a metal roof


 Ginkgo Leaf Studio
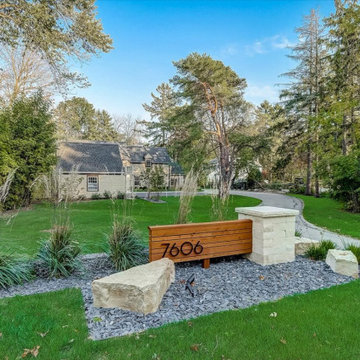
We designed an address marker constructed with cedar and natural stone. Slate chip mulch surrounds the plans and lannon stone boulders.
This is an example of a mid-sized modern full sun front yard gravel and wood fence driveway in Milwaukee.
This is an example of a mid-sized modern full sun front yard gravel and wood fence driveway in Milwaukee.
Find the right local pro for your project
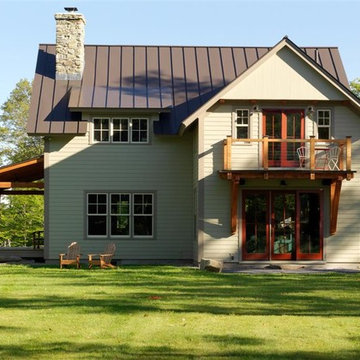


 Hardin Creek Timberframe
Matt Powell
Eat-in kitchen - huge rustic galley dark wood floor eat-in kitchen idea in Charlotte with a farmhouse sink, shaker cabinets, distressed cabinets, quartz countertops, brown backsplash, porcelain backsplash, stainless steel appliances and a peninsula
Eat-in kitchen - huge rustic galley dark wood floor eat-in kitchen idea in Charlotte with a farmhouse sink, shaker cabinets, distressed cabinets, quartz countertops, brown backsplash, porcelain backsplash, stainless steel appliances and a peninsula

 Timberhomes LLC
A spiral staircase. Tenons on these ash risers are seen exiting the timber. Copper balusters and a curving handrail add a sense of light and upward motion.




 W. Phillips Company
Double layer Live edge slab bar.
Example of a mid-sized mountain style u-shaped medium tone wood floor eat-in kitchen design in Burlington with an undermount sink, flat-panel cabinets, light wood cabinets, wood countertops, metallic backsplash, metal backsplash, stainless steel appliances and a peninsula
Example of a mid-sized mountain style u-shaped medium tone wood floor eat-in kitchen design in Burlington with an undermount sink, flat-panel cabinets, light wood cabinets, wood countertops, metallic backsplash, metal backsplash, stainless steel appliances and a peninsula

 DD Ford Construction
Photography: Jim Bartsch
Inspiration for a timeless exterior home remodel in Santa Barbara
Inspiration for a timeless exterior home remodel in Santa Barbara

 Heller & Associates
A striking island occupies the center of a spacious kitchen in Bloomfield Hills. The HPL backed real wood veneer in Ebony Sabbiata from Tree Frog bridges the tonal distance between the walnut floors and all white cabinets and walls, creating harmony and visual balance. Full height backsplashes in shiny white are laid out in a windmill pattern, punctuated every so often with intricately designed accent squares. A combination of bold veining and delicate blooming on the Calacatta quartzite countertops contributes its subtle energy to the mix. The kitchen is separated into several independent vignettes, each one laid out symmetrically. The vast island with built in sink offers all the prep space a chef could need. The built in cooktop is centered directly behind to facilitate easy cooking, while an additional sink in the clean up area expedites after dinner chores. A walk-pantry and small home office are tucked in behind the refrigerator freezer wall. Multiple lighting details, including lighted cabinet interiors and a lighted display niche above the refrigerator, complete this stunning 2015 lake home.
 W. Phillips Company
Aged copper backsplash almost looks like slate.
Example of a mid-sized mountain style u-shaped medium tone wood floor eat-in kitchen design in Burlington with an undermount sink, flat-panel cabinets, light wood cabinets, wood countertops, metallic backsplash, metal backsplash, stainless steel appliances and a peninsula
Example of a mid-sized mountain style u-shaped medium tone wood floor eat-in kitchen design in Burlington with an undermount sink, flat-panel cabinets, light wood cabinets, wood countertops, metallic backsplash, metal backsplash, stainless steel appliances and a peninsula

Sponsored
Sunbury, OH

J.Holderby - Renovations
Franklin County's Leading General Contractors - 2X Best of Houzz!

 SHELTER Custom-Built Living
Small white two-story concrete fiberboard gable roof photo in Charleston with a metal roof

 The Corner Cabinet
KraftMaid Cabinetry sold @ The Corner Cabinet.
Large transitional single-wall dark wood floor and brown floor enclosed kitchen photo in Boston with a farmhouse sink, raised-panel cabinets, black cabinets, white backsplash, stainless steel appliances, an island, granite countertops, subway tile backsplash and black countertops
Large transitional single-wall dark wood floor and brown floor enclosed kitchen photo in Boston with a farmhouse sink, raised-panel cabinets, black cabinets, white backsplash, stainless steel appliances, an island, granite countertops, subway tile backsplash and black countertops

 Cora M. Johnston
Ed Taylor
Mid-sized beach style yellow two-story wood exterior home photo in Jacksonville with a hip roof
Mid-sized beach style yellow two-story wood exterior home photo in Jacksonville with a hip roof

 CedarCoast Timber Homes
This lakeside home was designed to take advantage of the natural environment. The exterior has western-red-cedar siding stained near black and sidewall shingles in natural. The entry porch structure is hand-peeled, western red cedar post & beam. The posts are flared at the bottom to add to their rustic nature. The screened porch is designed with a barrel-vault ceiling.

Sponsored
Columbus, OH
Free consultation for landscape design!

Peabody Landscape Group
Franklin County's Reliable Landscape Design & Contracting

 Living Stone Design + Build
A sleek home gym featuring dark wood floors paired with marble-like carpet, recessed lighting, ceiling fans, and large windows that flood the space with natural light, creating a functional and stylish fitness studio in this organic modern mountain home.
 Urban Oasis Landscape Design
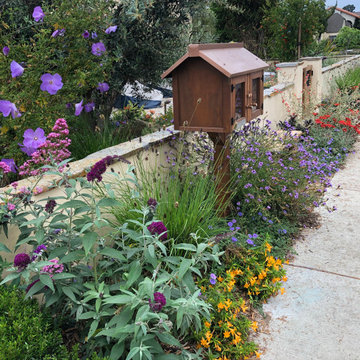
A “Little Free Library” with a bespoke rustic bench on the outside of the wall has become a neighborhood gathering spot.
Photo of a small eclectic drought-tolerant and full sun front yard stone and stone fence landscaping in Los Angeles for spring.
Photo of a small eclectic drought-tolerant and full sun front yard stone and stone fence landscaping in Los Angeles for spring.
 Anthony Slabaugh Remodeling & Design
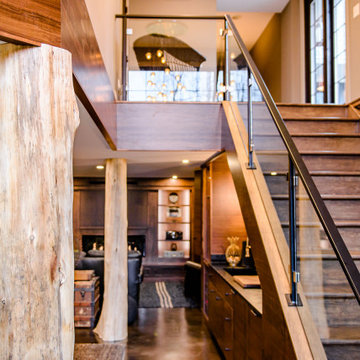
Open staircase with stone wall and glass bannister. Reclaimed tree trunk posts. Epoxy concrete floor.
Inspiration for a mid-century modern staircase remodel in Cleveland
Inspiration for a mid-century modern staircase remodel in Cleveland
119